Our articles at a glance.
Filter by topic or browse them all. Written by our advisers, based on real conversations at the kitchen table.
Bringing elderly parents to the Netherlands: care, housing and residence
There is no standard residence permit for a parent from outside the EU, and a parent on a visitor visa has no access to Wmo or Wlz care. What the residence routes really are, how care works once your parent lives here, and which housing options close to you make sense.
Wmo and Wlz explained, how elderly care works in the Netherlands
Dutch elderly care runs through three systems: the Zvw (health insurance), the Wmo (your municipality) and the Wlz (long-term care, assessed by the CIZ). This page shows who decides, how you apply, the legal time limits and what your parent pays, with a worked example and the pitfalls that catch international families.
What does a nursing home cost in the Netherlands?
In a Dutch nursing home the Wlz pays for care and stay, and your parent pays a personal contribution to the CAK of up to €3,061.80 a month in 2026. How it is calculated, a worked example, the waiting list and the options for living close by.
What mantelzorg and mantelzorgwoning mean in English
Mantelzorg is the Dutch word for informal care: help you give someone because of a personal relationship, not as a job. This page explains the legal meaning, what being a carer (mantelzorger) gives you in practice, what a mantelzorgwoning is, and the Dutch terms you will meet at your municipality or employer.

Are there national rules for garden homes in the Omgevingswet?
Yes, but there is no "garden home" chapter. The framework consists of four layers: the Omgevingswet (Environment and Planning Act) determines whether a permit is needed, the Bbl sets the technical building requirements, the Bkl binds the municipality to instruction rules, and your municipality's omgevingsplan (environment plan) fills in the rest. The concept of informal care itself comes from the Wmo 2015 (Social Support Act), and it is precisely that link that makes the permit-free route possible.

Are garden homes suitable for international informal care (expats)?
For the building, nationality makes no difference: the informal care exception looks at the care relationship and not at a passport. The difficult question lies elsewhere, namely whether the person coming to live here is allowed to stay. That is a matter of residence rights, which is completely separate from the building rules, so start there and not with the home.
Are garden homes suitable for people with dementia?
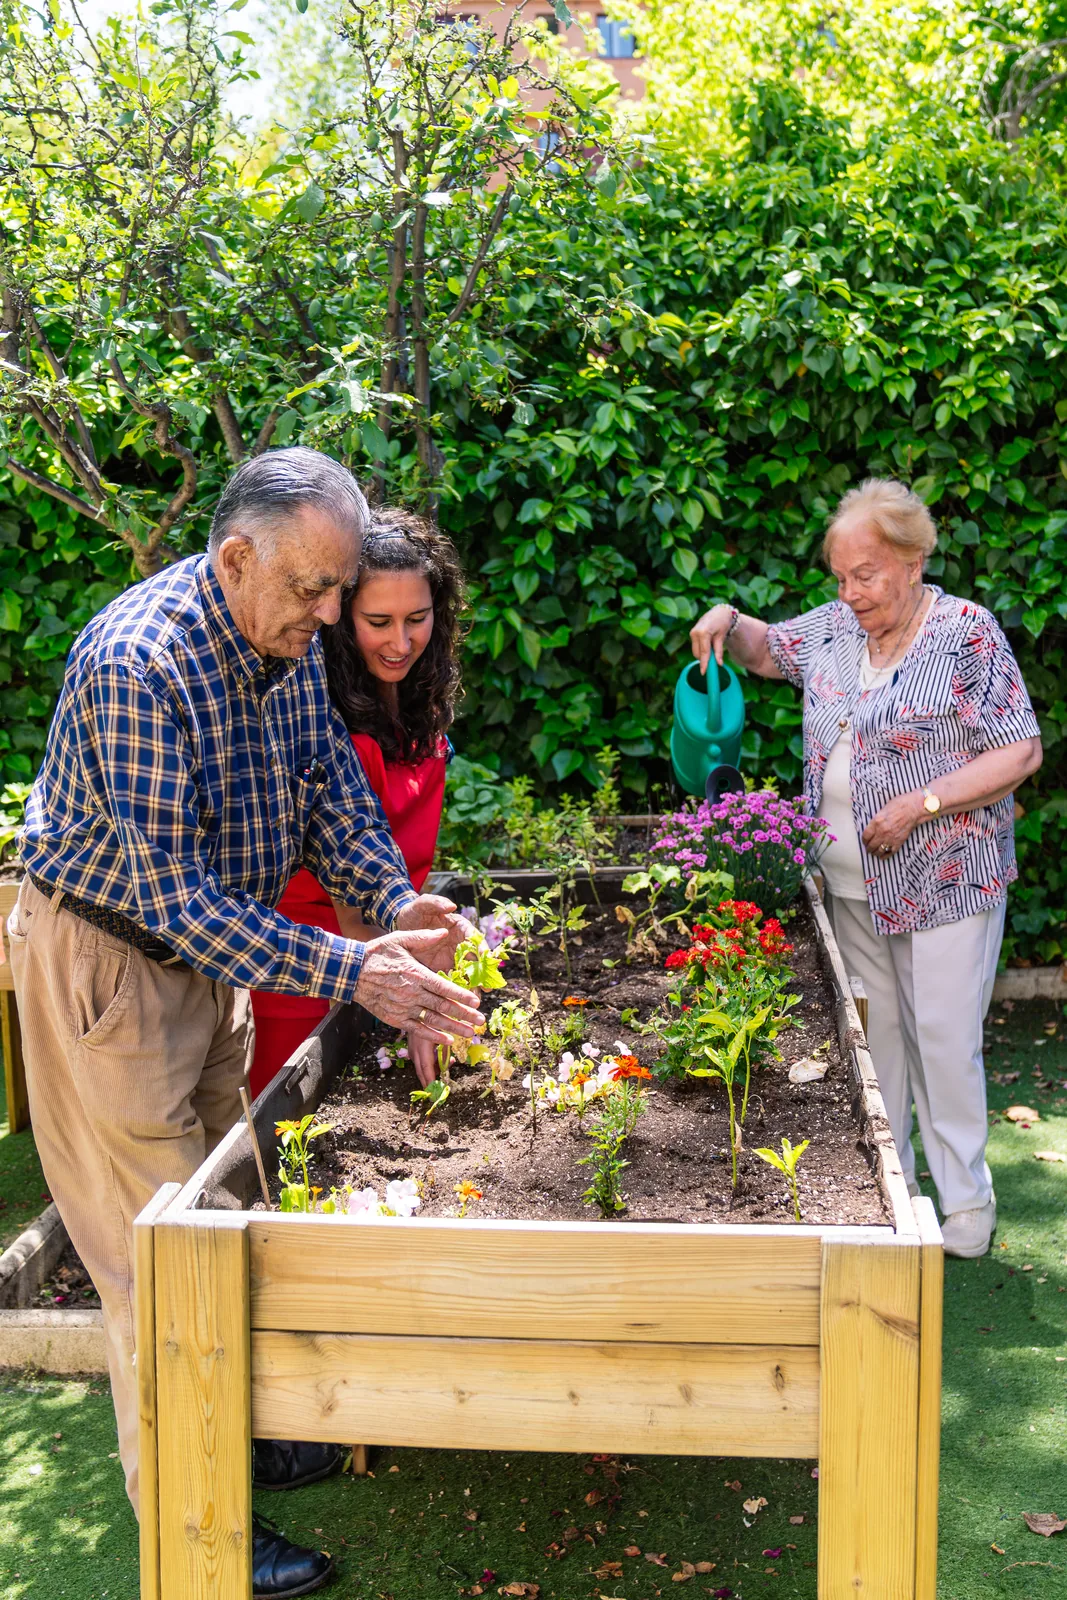
In early and advanced dementia a garden home can work well, provided the design is right: single-storey, step-free, with a view of the toilet door from the bed and with simple controls. The limit lies with wandering and with care that requires 24-hour supervision; a front door of their own is then not independence but a risk.
What does the layout of a garden home look like?
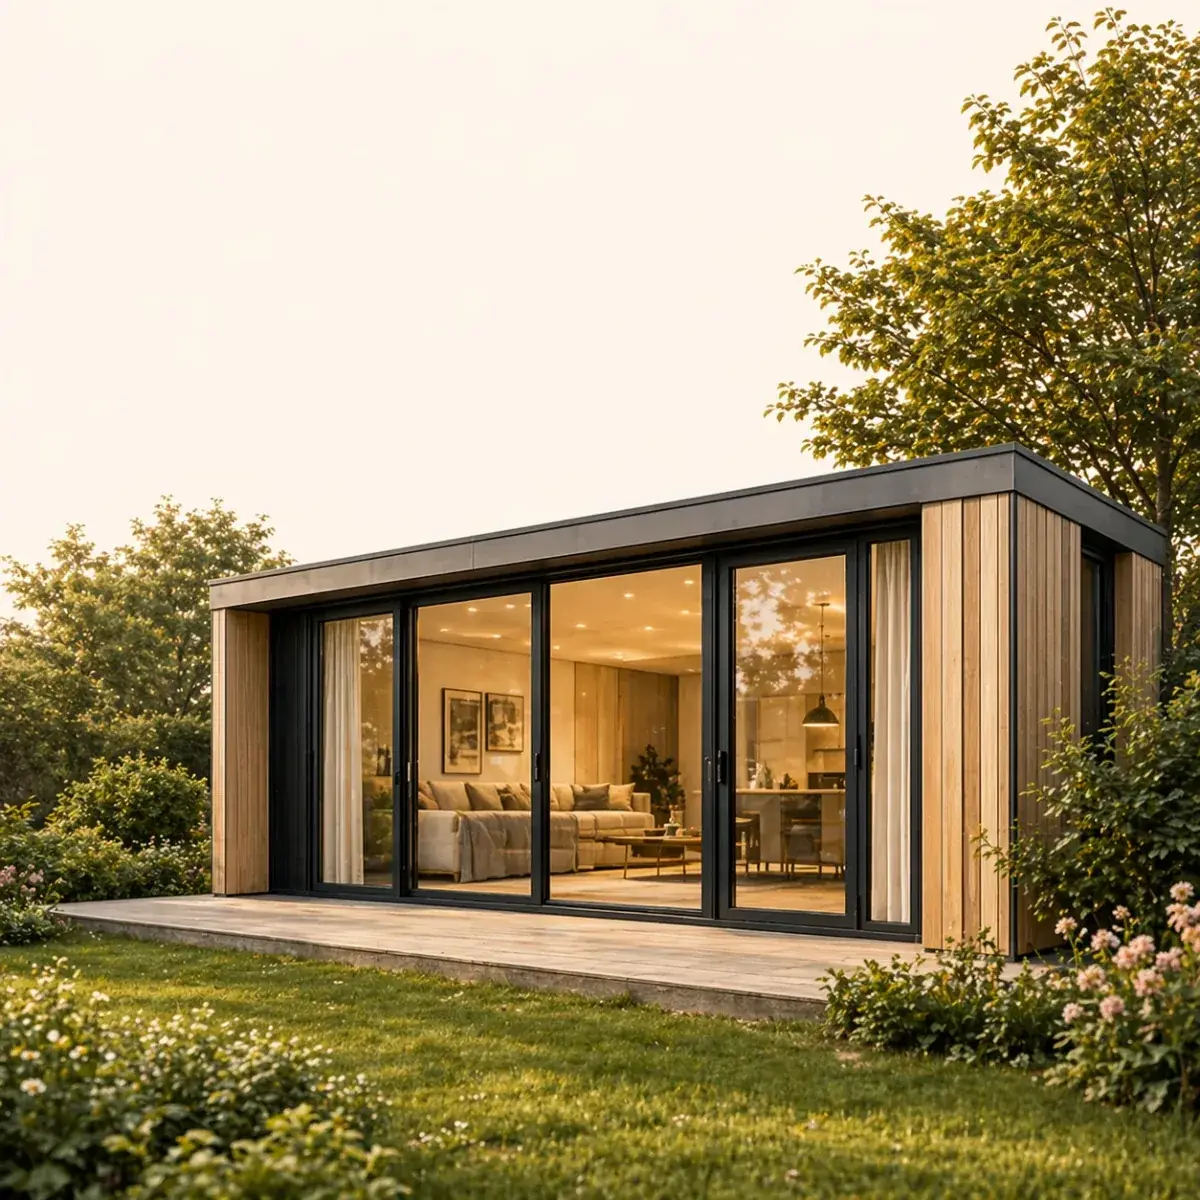
Single-storey, with a living area and open kitchen, a bedroom and a bathroom with toilet and shower. From around 60 m² a second room is added. What determines the layout is not taste but care needs: turning space, door widths and a bathroom that two people can use at the same time.
What is it like for carers to live with a garden home?
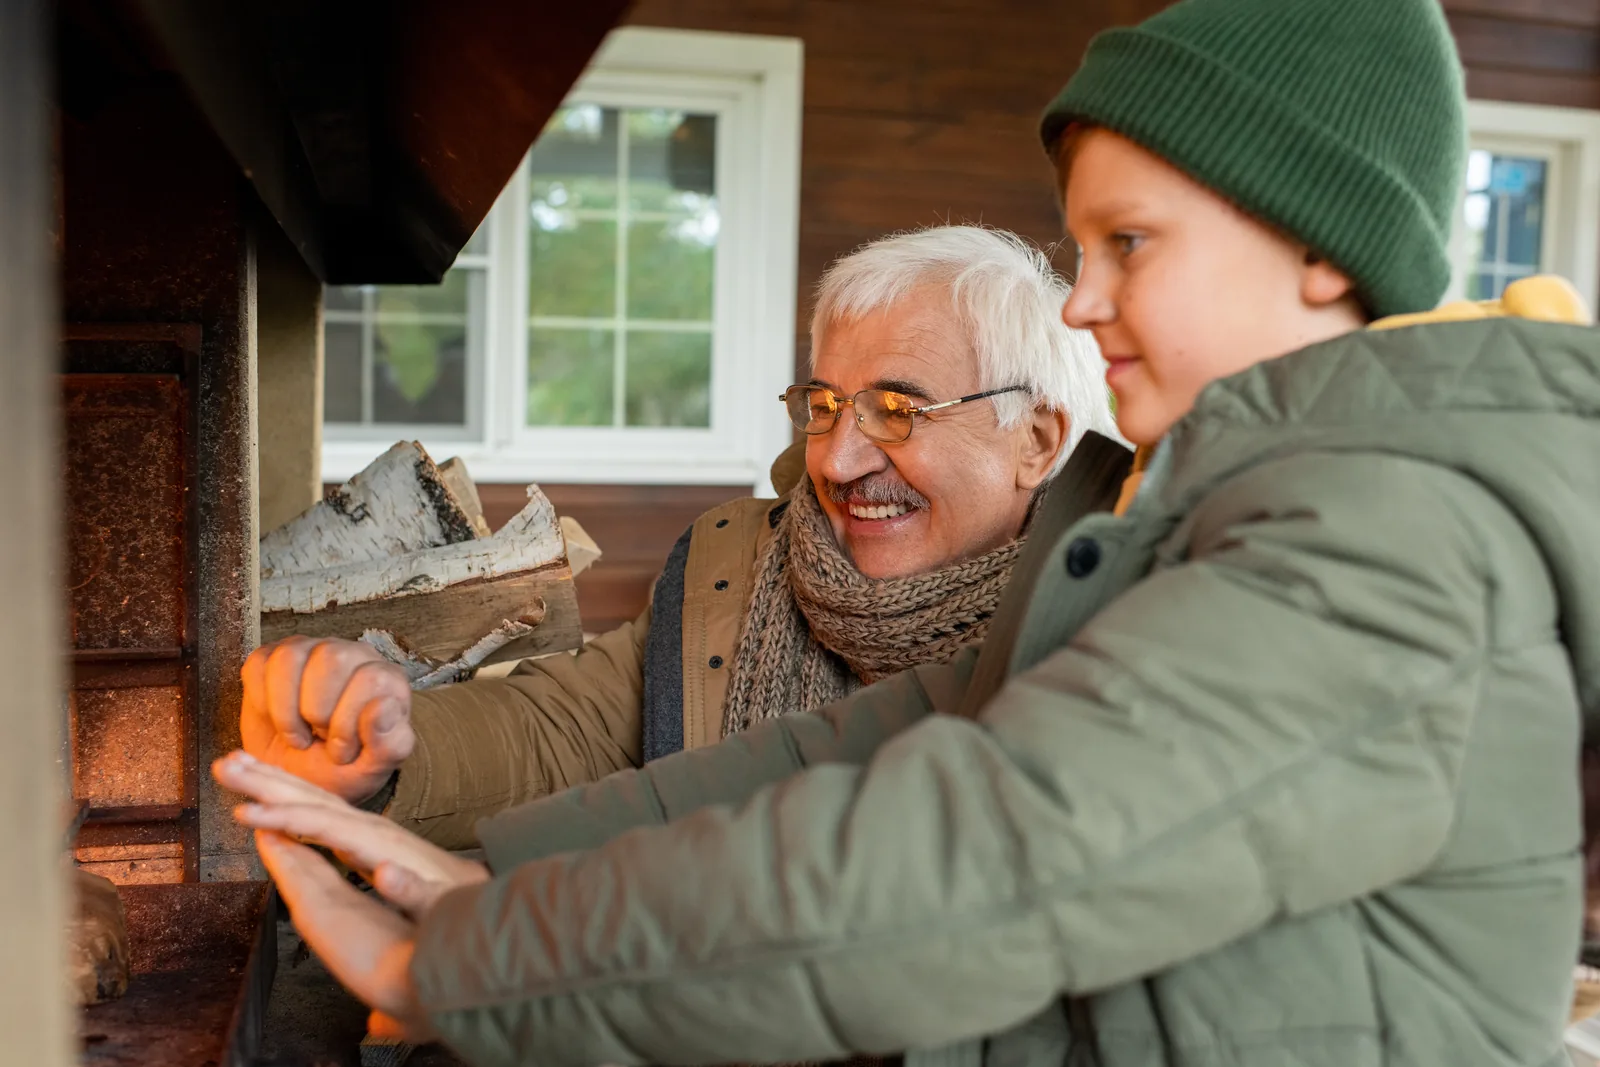
What people name as the biggest gain is not the care but the peace of mind: no more travelling, and no more lying awake at night wondering whether everything is all right over there. The other side is that being close by also means being available. The families where it works well for years are not the families with the nicest people, but those with the clearest agreements.
What happens to the garden home after the resident dies?
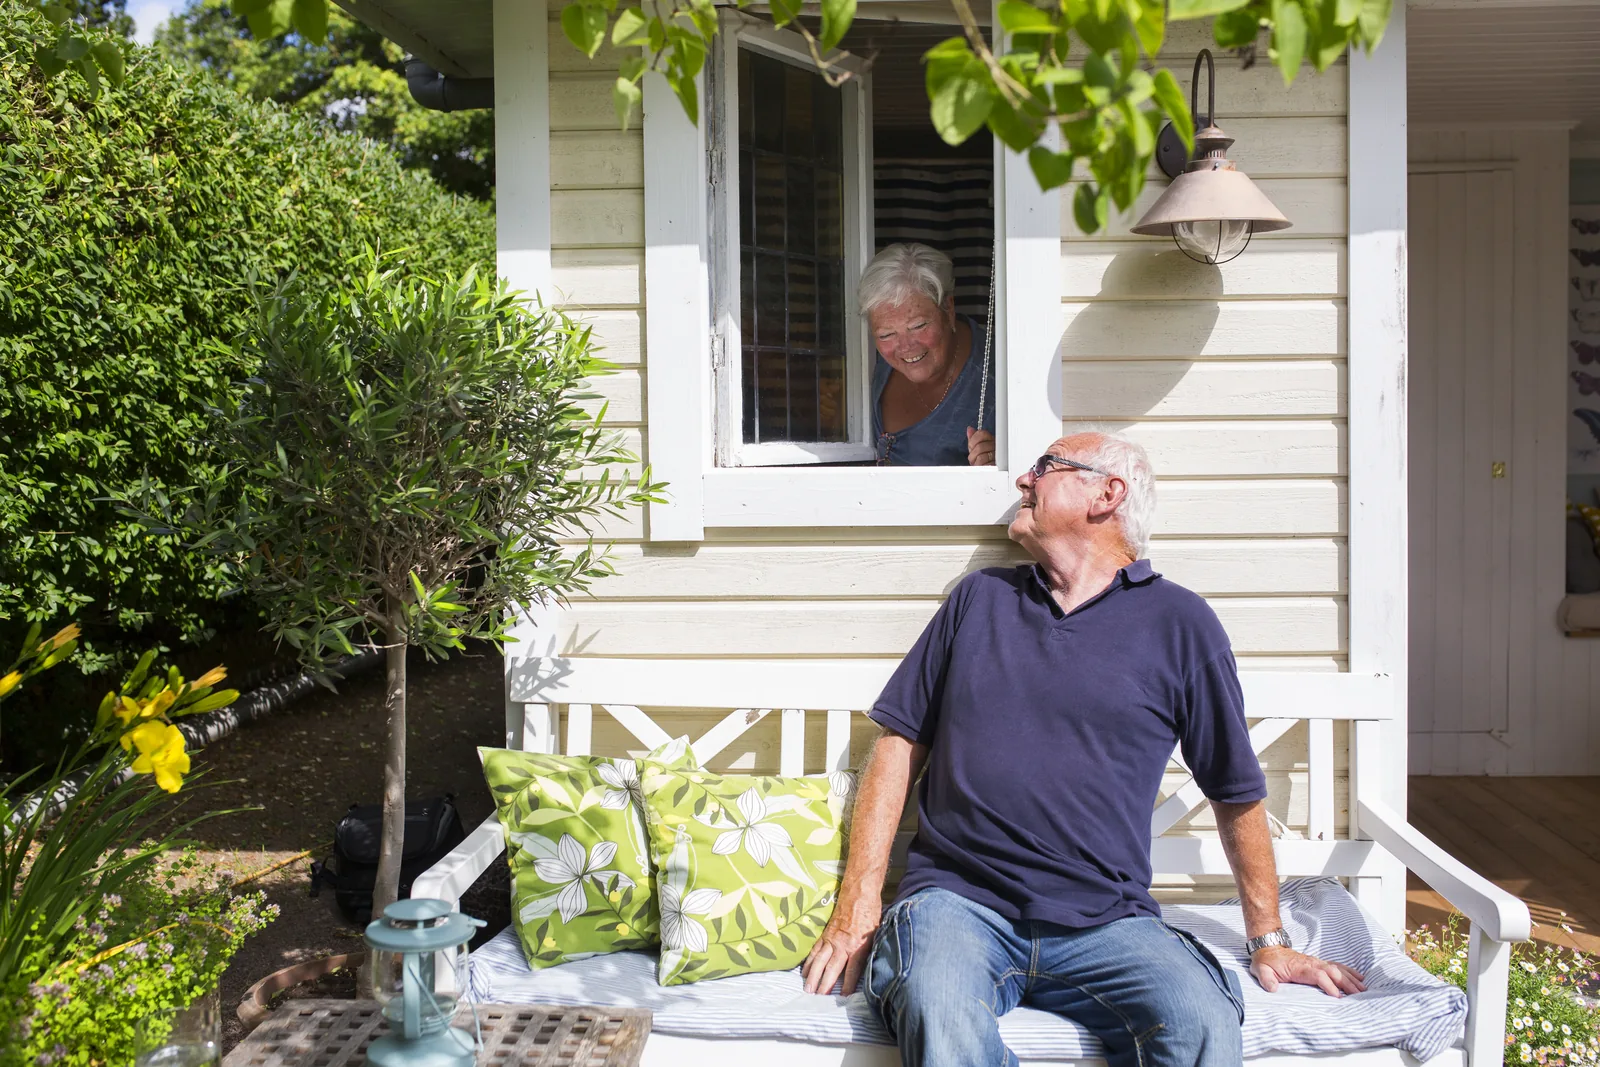
When the resident dies, the legal basis for living independently in the home no longer applies, because it depended on the informal care relationship. The structure can usually stay. There is no statutory deadline by which you must decide; municipalities apply a reasonable period. There are three routes: other use, relocating or buy-back.

What is a kangoeroewoning (kangaroo home)?
A kangoeroewoning (kangaroo home) is one building with two independent living spaces under the same roof. A garden home stands separately in the garden. The difference determines whether you have to move, and that is usually the whole decision.
Does buying a garden home affect your allowances?
The home itself does not cost anyone their allowances (toeslagen), but there are three routes through which things can still shift: the assets of whoever pays for it, whether the home gets its own address, and whether rent is paid. Allowances depend on income, assets and living situation, and all three change a little when someone comes to live in the garden.
Can a garden home affect the WOZ value of your property?
Yes. A garden home that stands permanently on your plot is included in the valuation and can increase the WOZ value (the municipal property valuation). The municipal property tax (OZB) assessment then rises too. If the home is self-contained, the municipality can also define it as a separate WOZ property, with its own assessment.
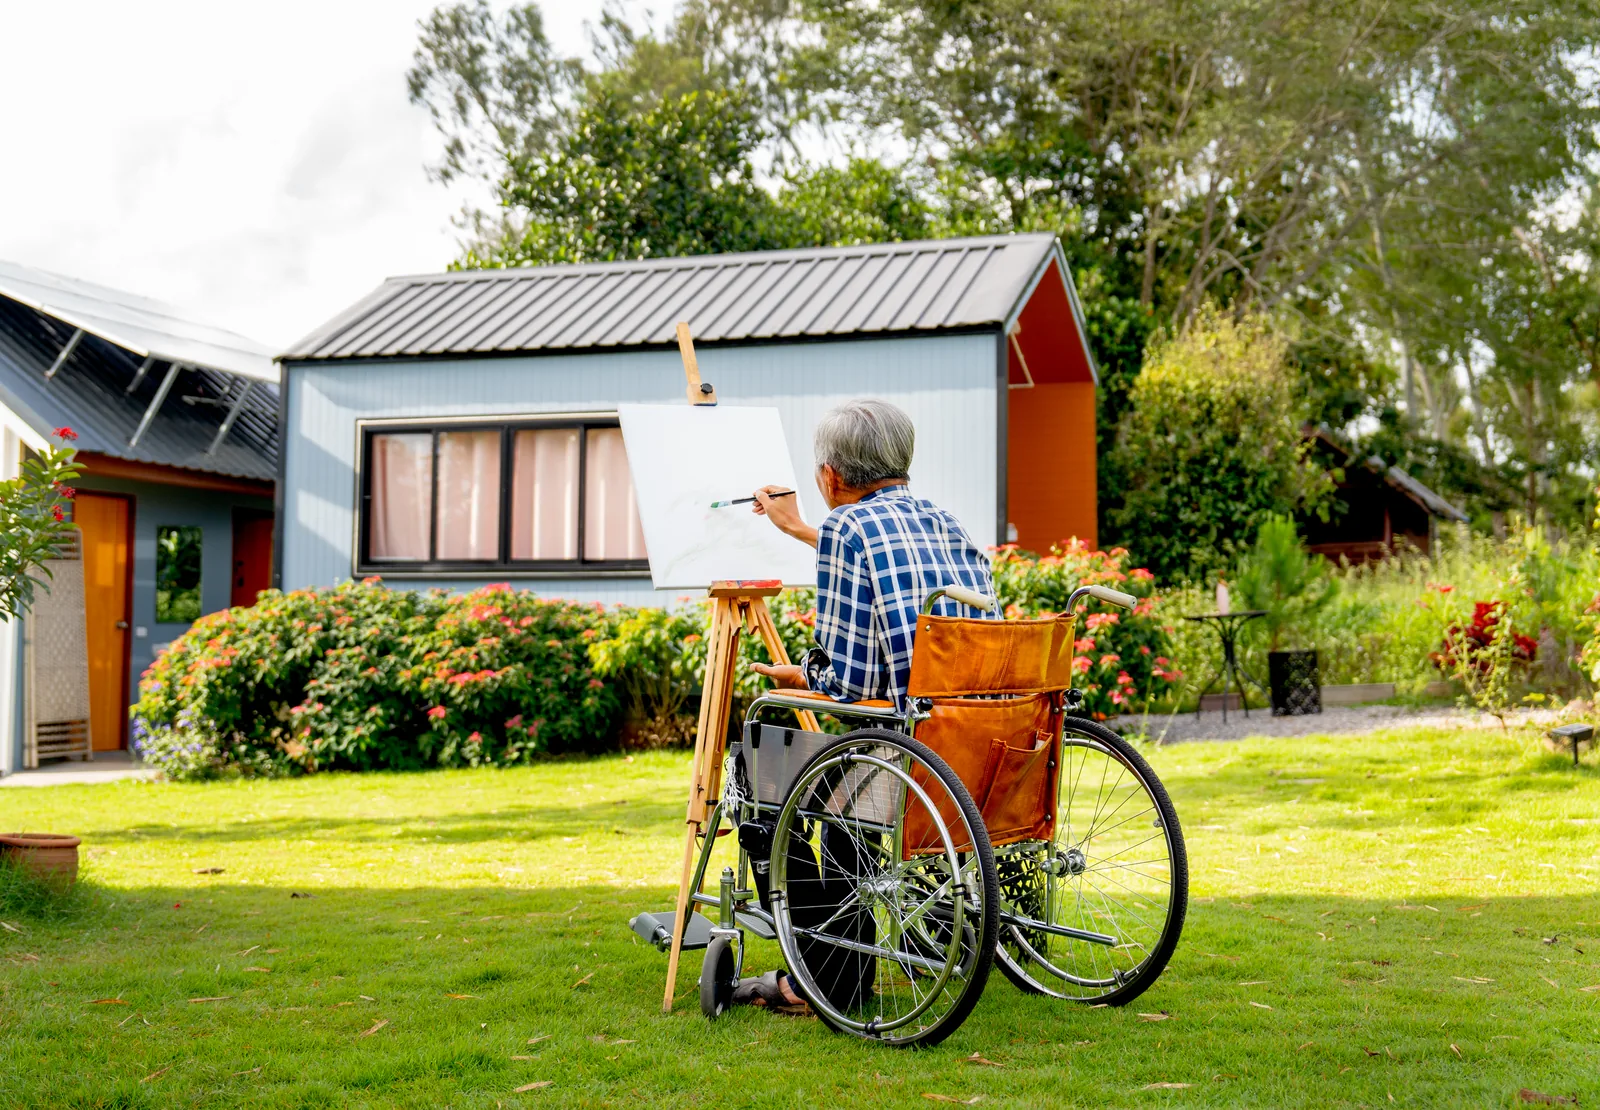
Who is a garden home (mantelzorgwoning) intended for?
A garden home is intended for two people at once: the person who needs care and the person who gives the care. Below you will find the definition of informal care from the Wmo 2015 (Social Support Act), who may live in the home, what the municipality wants to see and what support exists for carers.
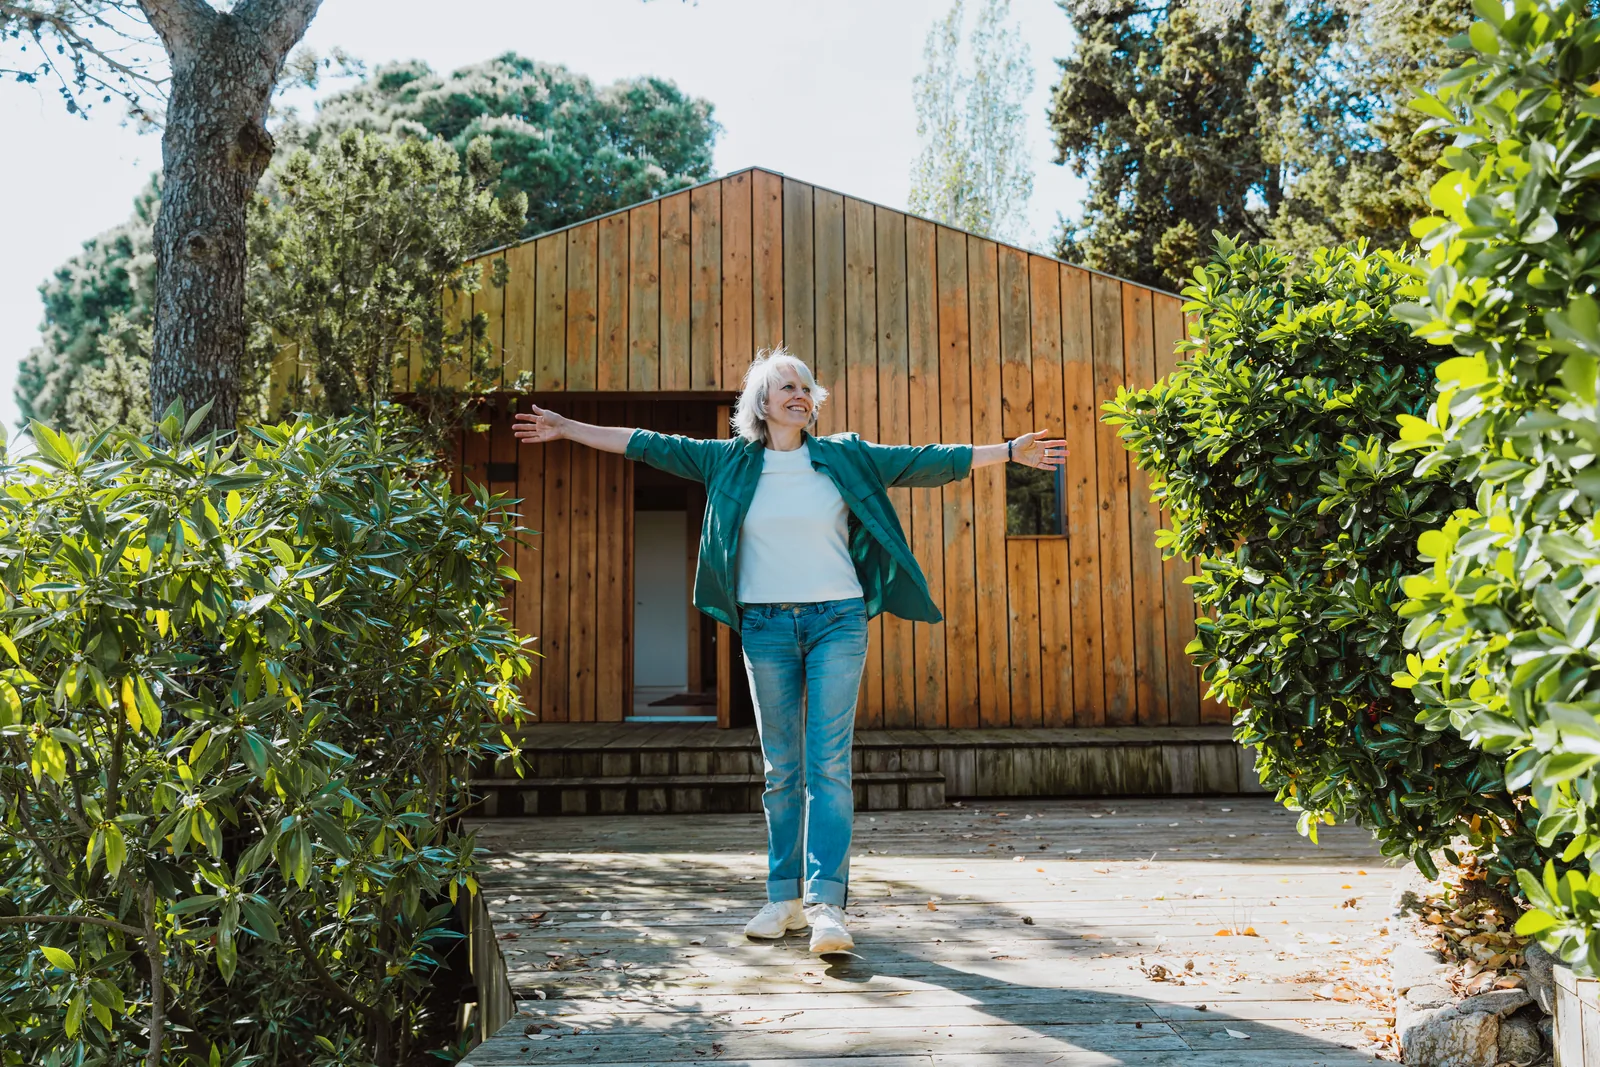
Can garden homes be made wheelchair accessible?
Yes, and with us the basics are already in place: single-storey, no thresholds and a walk-in shower without a step. What makes a home really wheelchair accessible are three measurements you need to fix in advance because they cannot be changed afterwards: the clear width of the doorways, the turning space in the bathroom and beside the bed, and the position of the pipes.
How long does it take to build a garden home?
The home itself is built in our factory in six to eight weeks, the groundwork takes one to two days and the installation one day. From first conversation to key it therefore usually takes two to three months if the home can be placed permit-free. If a permit is needed, add the municipality's procedure on top; with us it runs in parallel with construction.
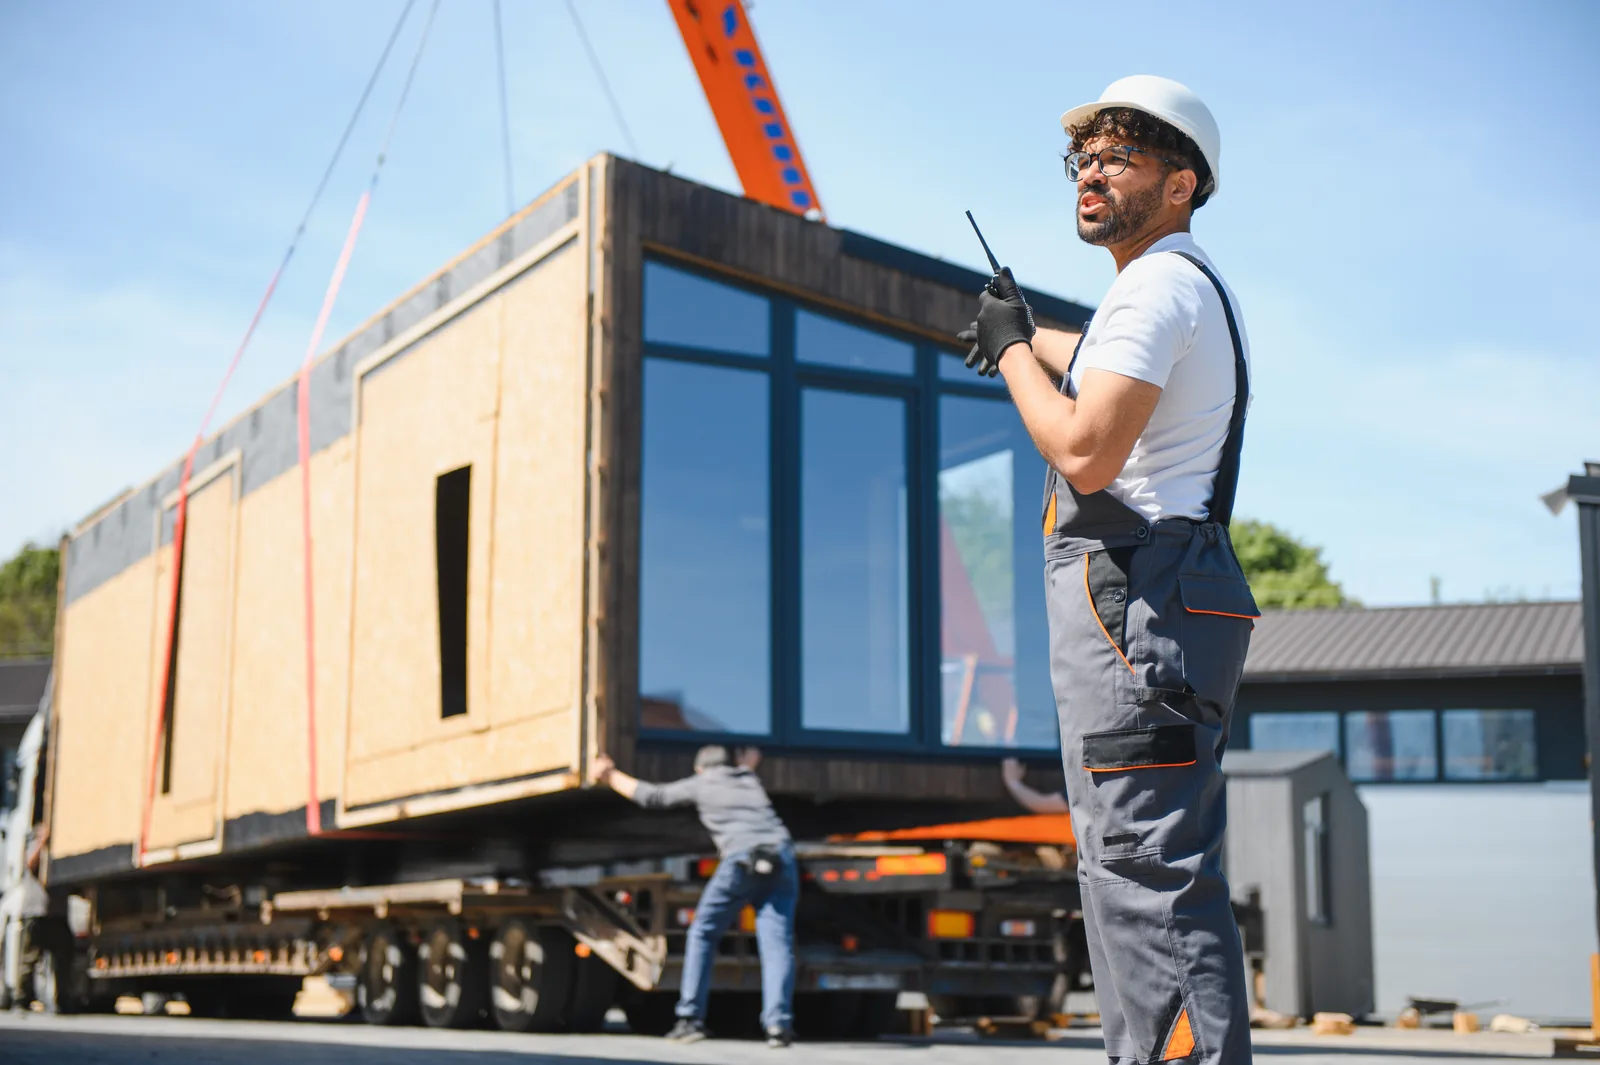
How is a garden home built and installed?
Almost always in a factory and not in your garden. The home is built indoors as a fully fledged residential building, delivered by lorry and set on a foundation laid in advance, using a crane, in a single day. The same building requirements apply as for any other house; what differs is where the work is done and how long your garden is dug up.

Can you place a garden home at a rented house?
Yes, but you need permission twice: from the municipality and from your landlord. The rules for permit-free building do not look at ownership, so nothing changes in planning terms. Your tenancy agreement does: you need permission for changes to the rented property, and without agreements on paper the home can become the landlord's property through accession (natrekking).
What happens to the garden home when the care situation ends?
When care stops, the grounds for living independently in the home no longer apply, but the structure can usually stay. There is no general obligation to remove it; that only applies if your permit or an agreement with the municipality says so. There are four routes: other use, relocating, buy-back or selling.
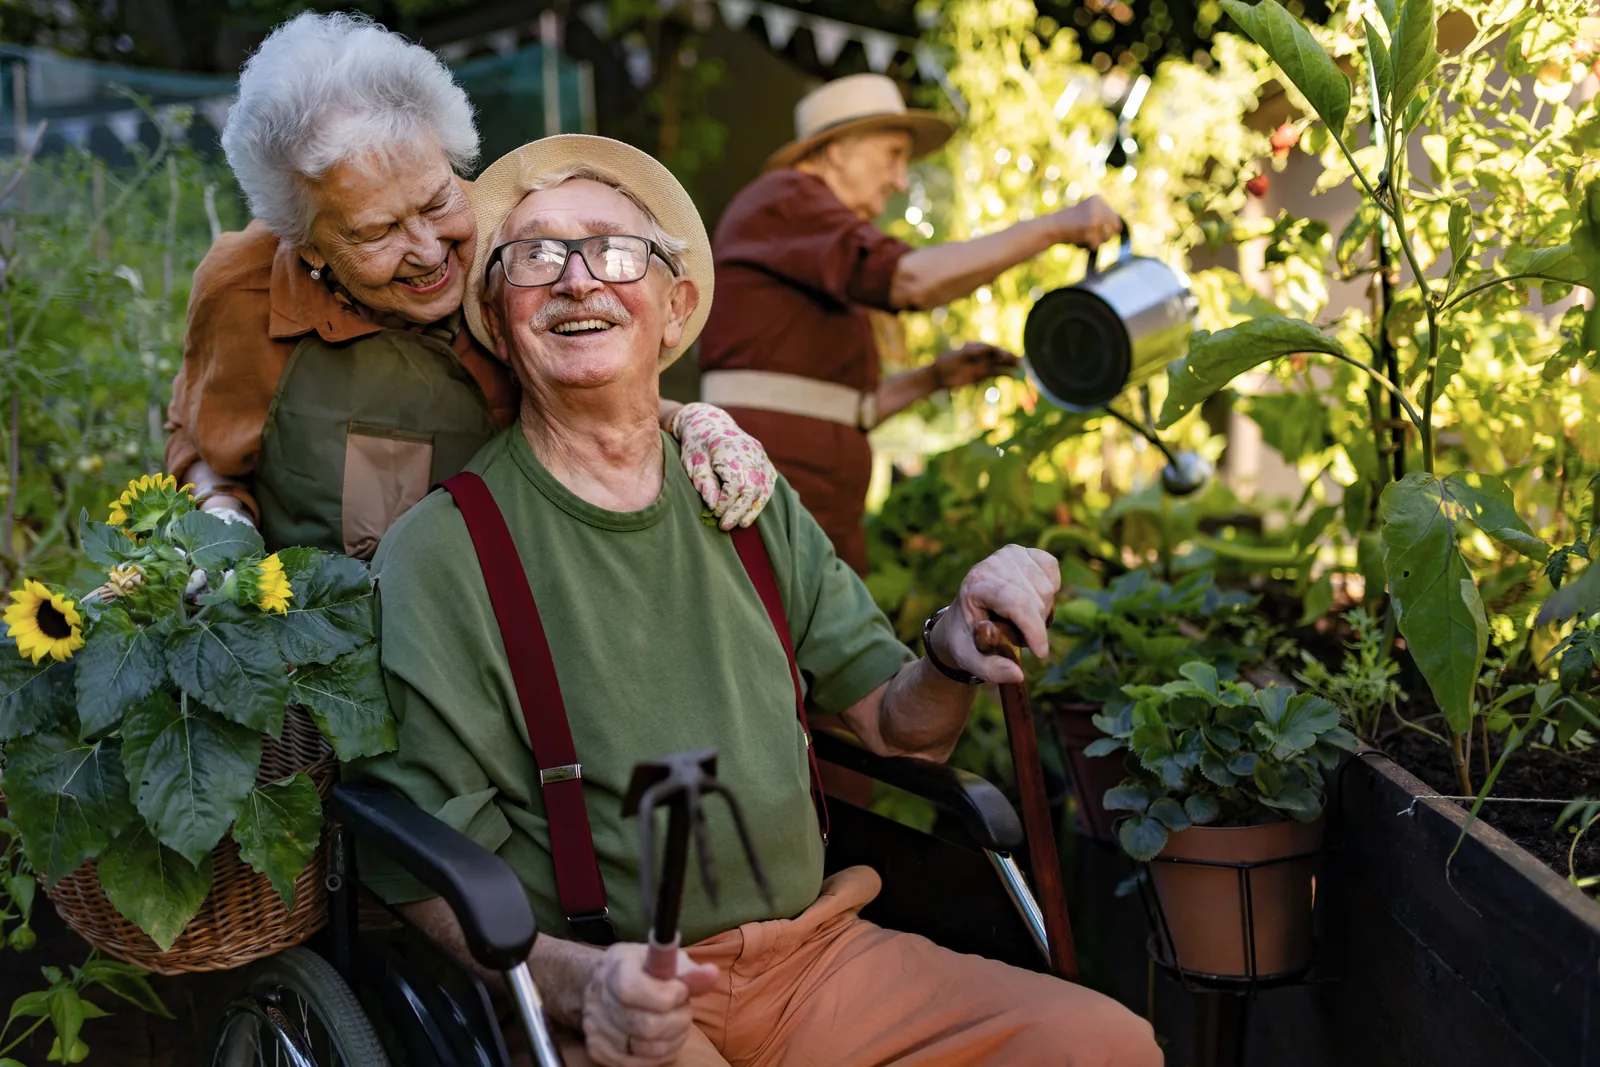
What rules apply to placing a garden home (mantelzorgwoning) in my garden?
In most cases, a garden home may stand in the back garden area, behind the front building line. The practical question is where exactly in your garden: where the crane can reach, how far it is to the meter cupboard, what it means for the neighbours and how much of the garden is left. So start by measuring what space is really free.
How do I apply for a permit for a garden home (mantelzorgwoning)?
You apply for a permit through the national Omgevingsloket (the government planning portal), and the application is split into two tracks: the spatial planning part, which the municipality tests against the environmental plan, and the technical part, which since 2024 usually runs through a construction notification with a quality assurance inspector for this type of building. Expect a decision period of eight weeks, which the municipality can extend once.
Do I need a permit for a garden home (mantelzorgwoning)?
Often not. In many gardens, a garden home may stand in the back garden without a permit. But there are two tests running side by side: may the building stand there, and may someone live in it independently. Below you will find the rules that are fixed nationally, what your municipality fills in itself, and how to get certainty for your own address.

Are there second-hand garden homes for sale?
Yes, but the market is small and largely invisible. Most used garden homes go back to the supplier that installed them, where they are refurbished and offered again. That is why there is little on classified ad sites. Below you will find where to look instead, what a second-hand home really saves you and what to check on a used unit.
Are the costs of a garden home tax-deductible?
The purchase of a garden home is not tax-deductible. The Tax and Customs Administration (Belastingdienst) does take an interest in three other places: the financing (box 1 or box 3), the care costs that are still deductible, and the ownership question if your parent pays for the home but it stands on your land. That last one is the most expensive pitfall.
Can I finance a garden home with a mortgage?
Usually yes, but not as a separate mortgage on the garden home itself. The usual route is to increase the mortgage on your own house, with its surplus value as collateral. Bear in mind that the interest is often not tax-deductible, because for tax purposes the garden home is not your own home.
Are there subsidies for buying a garden home?
There is no national subsidy for buying a garden home. Money can come from four other directions, though: a customised provision under the Wmo (Social Support Act), a municipal loan such as the Blijverslening or Verzilverlening, a local scheme from your own municipality, and the tax side. The most important rule is to apply before you buy.
Are garden homes permanent or temporary?
The building can stay permanently; living in it independently is temporary and depends on the informal care relationship. The two are assessed separately, and that explains almost all the confusion about this subject. In rural areas, municipalities more often require the home to be removed once the care ends.
What exactly is a garden home (mantelzorgwoning)?
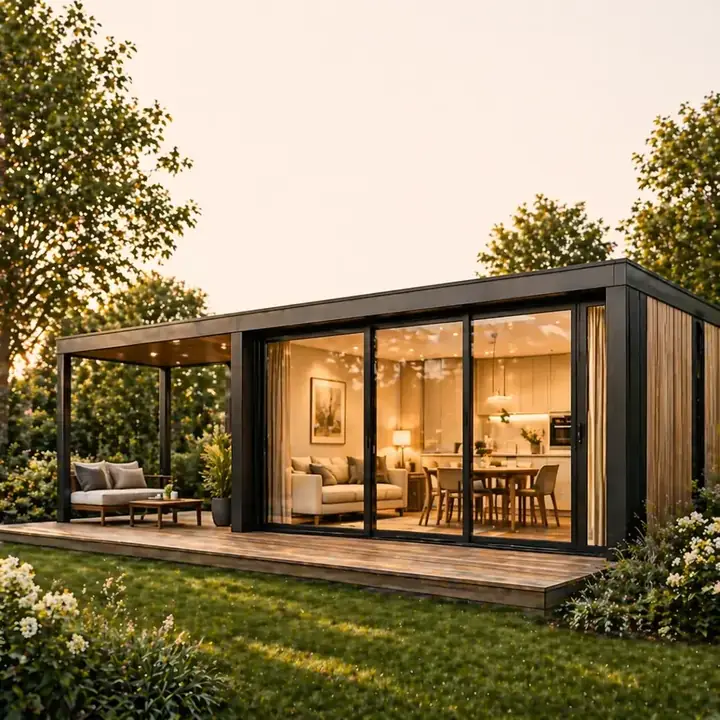
A self-contained home on the grounds of an existing house, for someone who receives care or who gives care. Three features make it what it is: it can be lived in independently, with its own front door, kitchen and bathroom; it stands with an existing home rather than on a plot of its own; and its use depends on a care relationship. That last point is what makes it legally possible and, at the same time, what limits it.
What is a garden home (mantelzorgwoning)?
A garden home (mantelzorgwoning) is a self-contained home on the grounds of an existing house, intended for someone who needs care or for the person who provides it. It has its own front door, its own kitchen and its own bathroom, and usually stands in the back garden of a child, a parent or someone else close to the family.
What makes it special in legal terms is not the building but its use. An outbuilding of the same size may stand in many gardens without a permit; living in it independently is allowed because informal care (mantelzorg) is being provided as defined in the Wet maatschappelijke ondersteuning (Wmo, Social Support Act). If the care relationship ends, the basis for that use ends too.
When a garden home comes into the picture
The conversation usually starts after something happens: a fall, a diagnosis, a hospital stay with a discharge date. These are the four situations we see most often.
- A parent who still manages, but no longer on their own, and lives too far away.
- A chronic illness or disability that makes climbing stairs or showering no longer straightforward.
- Early-stage dementia, where supervision close by makes the difference between staying at home and moving.
- An adult child with a disability who wants to live independently, but not far away.
There is no age limit and no assessment from the care office (zorgkantoor) is needed. What the municipality wants to know is whether informal care is genuinely being provided; many municipalities ask for a statement from a GP, a district nurse or a social-medical adviser for this. In who a garden home is intended for you can read exactly what counts as informal care and what support exists for carers.
Is it allowed on your property
That depends on your plot. The national rules determine when an outbuilding in the rear yard area may stand without a permit; your municipality fills these in through its environmental plan (omgevingsplan), with its own rules on floor area, height and the distance to the property boundary. Two identical gardens in different municipalities can therefore lead to a different outcome.
That is where every rule of thumb from the internet breaks down, even the ones that are correct in themselves. Our permit check retrieves the rules that apply to your address and shows where the national basic rule and your municipality differ. It takes ten minutes and it shapes the rest of the process. The background is in the main municipal rules.
What it costs and how long it takes
Our homes cost between €95,900 and €195,900 including VAT, depending on the model and the finish, including transport to your address. We budget the foundation and utility connections separately after a visit to your plot, because they depend on your ground conditions and on the distance that has to be dug. The full breakdown is in what a garden home costs.
The lead time is shorter than people expect. The home is built in six to eight weeks in our own production facility while the foundation and utility connections are prepared at your property, and the installation takes one day. From the first conversation to handing over the keys, that is usually two to three months if it can be done permit-free. See how long building takes.
How big is a home like this
Our models range from 36 to just over 80 m², all single-storey and with one bedroom. More important than the living area is the footprint: a home of 36.1 m² takes up 42 m² of your garden, and on top of that comes space to walk around it, a terrace and a path. In how big a garden home is you will find our external dimensions with a worked example for your garden.
Buying, renting or second-hand
There are three routes. Buying is the usual one, and the question of how you pay for it comes down to the surplus value of your house, a mortgage or sometimes a municipal loan. Renting from us starts at around €1,100 a month and is usually the better choice if you do not have the amount available in one go or do not know how long the care will last. Second-hand is the cheapest route, with a small and largely invisible supply that mostly goes through the suppliers.
What there is to say about subsidies is brief: there is no national scheme for the purchase. The municipality can, however, contribute to adaptations under the Wmo, and there are municipal loans for living at home for longer. You can read about this in are there subsidies.
What happens when the care ends
This is the question that ought to be asked beforehand and usually comes afterwards. Because the exception depends on the care situation, the home may not simply continue to be lived in as a self-contained home after that. There are three ways out: a different use that is permitted, moving it, or returning it to the supplier. We buy back our own homes, refurbish them and offer them again, so with us that way out is guaranteed.
How this knowledge base is organised
The articles above are written on the basis of the questions that come up at our kitchen tables, organised by topic: permits and regulations, costs and financing, the building and installation process, care and assessment, design and layout, and the experiences of families. Each article lists the sources it is based on, with a reference to the relevant article of law where there is one.
If your question is not among them, feel free to call us. And if you are just starting out, first do the permit check for your address and then look at the models with their floor plans. In that order, because there is little point in choosing a home that is not allowed on your property.
Is your question not listed?
Feel free to call us, or have our adviser visit you. Free and without obligation, at your kitchen table.
Book a free consultation