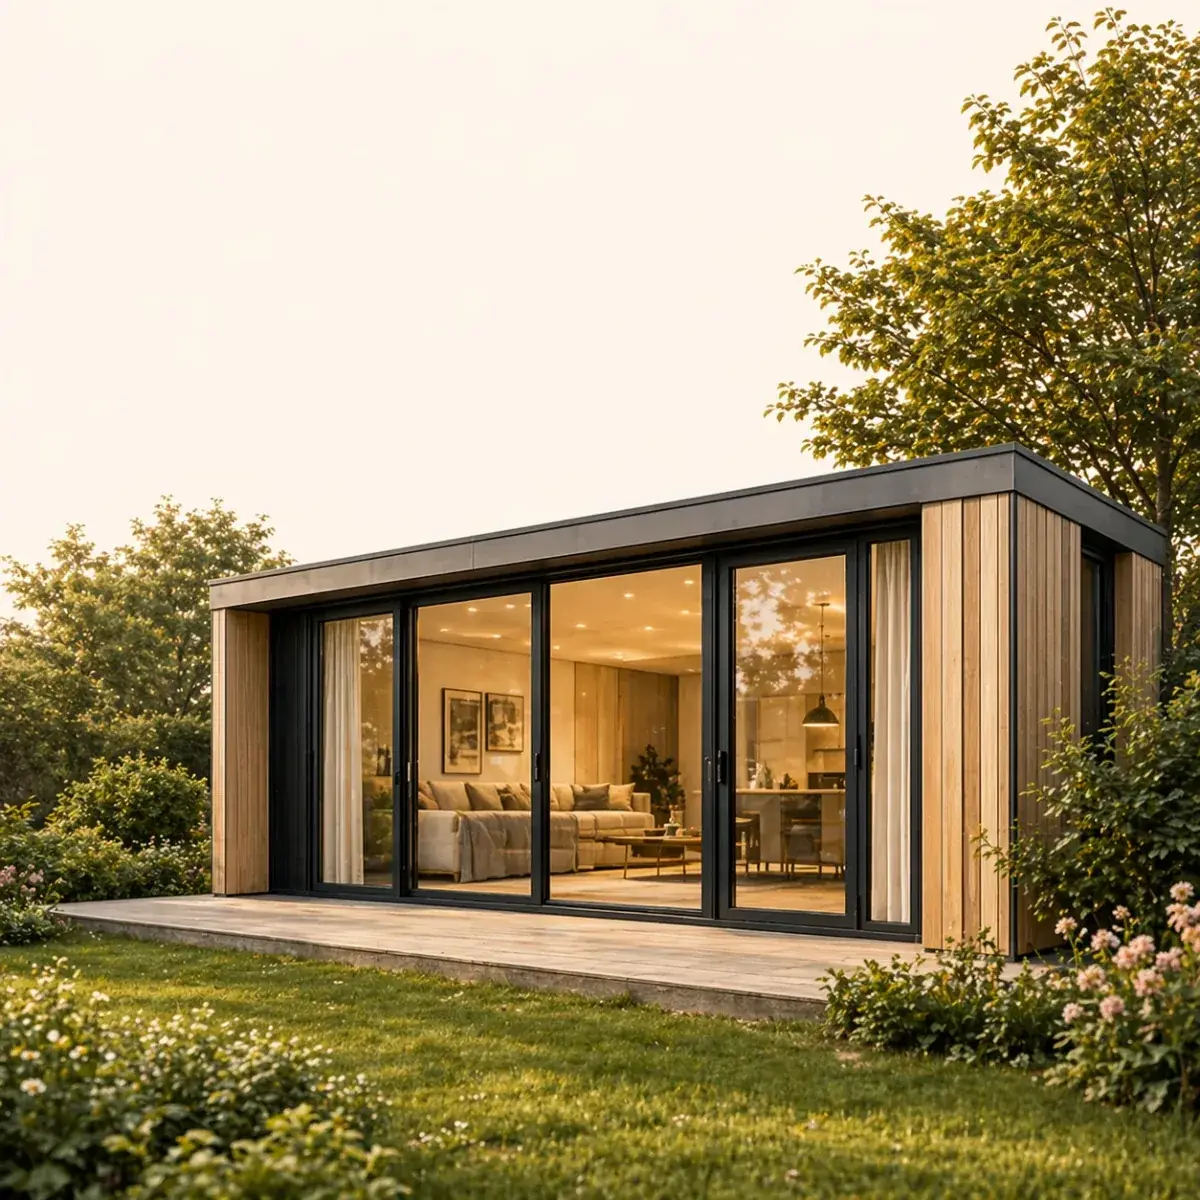
How is a garden home built and installed?
Almost always in a factory and not in your garden. The home is built indoors as a fully fledged residential building, delivered by lorry and set on a foundation laid in advance, using a crane, in a single day. The same building requirements apply as for any other house; what differs is where the work is done and how long your garden is dug up.


In a factory hall, and then in your garden in a single day. The garden home (mantelzorgwoning) is built completely indoors, including kitchen, bathroom, pipework and finishing, driven to your address on a lorry and lifted by crane onto a foundation that is already in place by then.
In construction terms it is not a garden shed with a kitchenette. It is a residential building within the meaning of the Besluit bouwwerken leefomgeving (Bbl, the Dutch building regulations), and the same minimum requirements apply to it as to any other ground-based house: daylight, ventilation, ceiling height, fire safety, smoke alarms and energy performance. What differs is not the standard but the place where it is built.
Why in a factory and not in your garden
That is not a choice about price but a choice about quality. A home that is built indoors never gets wet. Insulation, timber and plasterboard are assembled dry and stay dry, and in the long run that avoids exactly the kind of problems that construction moisture is known for.
Then there is the building process itself. In a hall the home stands at working height, all the materials are in one place and the same team works on the same type of home every week. Every step is signed off before the next one starts.
And then there is your garden. Building traditionally means months of an excavation, a skip, site cabins, and vehicles coming and going. With us, a crane is there for one day. For a family already dealing with care, that difference weighs more heavily than it seems on paper.
What the construction must comply with
The permit question and the building quality question run side by side, and people often confuse them. Even a home that may be installed without a permit must meet the building requirements. Permit-free means that you do not have to ask for permission in advance, not that the rules do not apply.
- Living space, bedroom and sanitary facilities with the minimum dimensions that go with residential use.
- Daylight and ventilation for each living space, which in practice determines the size of the windows.
- Ceiling height of at least 2.60 metres for new builds.
- Smoke alarms on every floor and along the escape route.
- Fire safety towards the plot boundary, which affects the facade on that side.
- Energy performance and insulation, with requirements for the building envelope and for the installations.
How our homes are built up
To make it concrete: underneath the finish, our homes all have the same build-up, whichever model you choose.
| Component | Specification |
|---|---|
| Floor insulation | PIR, 60 mm |
| Wall and roof insulation | Naturol 032, 120 mm |
| Glazing | HR++ double glazing |
| Heating | Electric water heater with infrared panels in the ceiling |
| Layout | Single-storey, no stairs, no thresholds at the entrance |
That last row is a design choice and not a building regulation. Having everything on one level makes the home usable for someone with a rollator or a wheelchair, and with this way of living that is precisely the point.
The heating system deserves a word of explanation. Infrared panels warm surfaces and people rather than the air, they respond quickly, and they need no gas connection, no outdoor unit and no maintenance contract. In a compact, well-insulated home that works pleasantly; in a draughty building it would be an expensive solution.
From order to keys
| Stage | What happens |
|---|---|
| Permit check and site visit | What is allowed at this address, and where on the plot the home can stand |
| Application, if needed | If a permit is required, eight weeks in the regular procedure |
| Finalising | Agreeing model, layout, facade and finish |
| Production | The home is built in the hall |
| Groundwork | Foundation and the trench for water, electricity and sewerage, in advance |
| Installation day | Transport, lifting, levelling and connecting |
| Handover | Inspection, handing over the keys and the paperwork for the installations |
The groundwork is the stage that most often goes wrong in the planning. The foundation must be finished and fully cured before the crane arrives; that is not work you can squeeze in the day before.
The foundation determines the day
Under a relocatable home there is no poured concrete basement but a foundation that spreads the weight and keeps the home level. Usually that means concrete pad footings or heavy concrete slabs (stelconplaten) on a compacted bed of sand or gravel.
What determines the design is the subsoil. On sand a lighter build-up is enough; on clay or peat more is needed, and on soft ground screw piles come into play. That is assessed during the site visit, because it is the cost item that varies most from address to address.
A removable foundation has a second advantage that only counts years later: it helps to show that the building is not permanently attached to the ground. Why that matters for ownership is explained in movable or immovable property.
What happens on installation day
Early in the morning the lorry arrives, usually with a police escort or a traffic controller if the home is wide. The crane is set up and its outriggers extended, and that position was already decided the day before.
Then the home goes up in the air. The lifting itself takes minutes; setting it on the foundation takes longer, because it has to be precise. After that the connections are coupled, the home is finished level and the installations are switched on.
By the end of the afternoon the lights can be on, water is running and the heating works. How a day like this goes in practice is described hour by hour in the report of an installation day. What comes before it in the hall is described in the tour of the factory.
What you arrange yourself
- A position for the crane that can bear the weight and where the jib can swing freely.
- Access. Overhanging branches, a narrow driveway or parked cars are the most common obstacles.
- Access to the meter cupboard for the utility connections.
- Informing your neighbours. Nobody likes the surprise of a crane outside the door and a closed street; a note in advance prevents a phone call to the municipality.
- Any exemptions for closing the road, for which the municipality (gemeente, your local council) sets an application period.
If it cannot go in one piece
Sometimes the home cannot be installed as a whole: the driveway is too narrow, there are trees in the way, or the crane would have to lift over the house with a reach that is not feasible. The home is then delivered in modules and joined together on the plot.
That takes an extra day and requires more finishing on site, but it makes plots accessible that would otherwise have been ruled out. What is possible on your plot becomes clear during the site visit: there we measure the plot boundaries, the route for the crane and the distance to the meter cupboard at the same time.
Prefab does not mean standard
The confusion lies in the word. Prefab says something about where it is built, not about how much is fixed. Within a model you choose the layout, the facade cladding, the window frame colour and the finish of the kitchen and bathroom.
Exactly what there is to choose and when genuine custom building is needed is explained in having one custom built. And which sizes and layouts we supply you can see at our homes.
What you receive at handover
The key is not the only thing you should receive that day. Ask for the paperwork, because you will need it later for your insurer and for any future sale.
- A handover report listing the points still to be put right and a date on which that will happen.
- Certificates for the installations, in particular the electrics and the water. Insurers ask for these when there is damage.
- The guarantee conditions, stating separately what is covered and what counts as user maintenance.
- Manuals for the heating, the ventilation and the appliances.
Take your time going through the home at handover and only sign when the list is correct. What else should be in a good agreement is explained in where to buy a garden home.
Where it goes wrong in practice
- The foundation is late or not level. Then the crane stands idle, and a crane with crew is hired by the day.
- The utility connections are not in place yet. The home is there, but nobody can move in.
- The permit has not been finalised. Do not order anything until it is certain that it is allowed; an eight-week procedure cannot be made up.
- The crane cannot reach. This is the most expensive discovery to make on the morning itself.
All these points have one thing in common: they become visible when measuring up and expensive on installation day. So start with the permit check for your address; it shows whether building is allowed and which size fits on your plot.
Sources
- [Decree] Besluit bouwwerken leefomgeving (Bbl), requirements for new residential buildings: living space, daylight, ventilation, ceiling height, smoke alarms, fire safety and energy performance, consulted 20 August 2026
- [Act] Omgevingswet, art. 5.1, permit requirement for the building activity, consulted 20 August 2026
- [Guidance] Informatiepunt Leefomgeving, ancillary buildings and permit-free building, consulted 20 August 2026