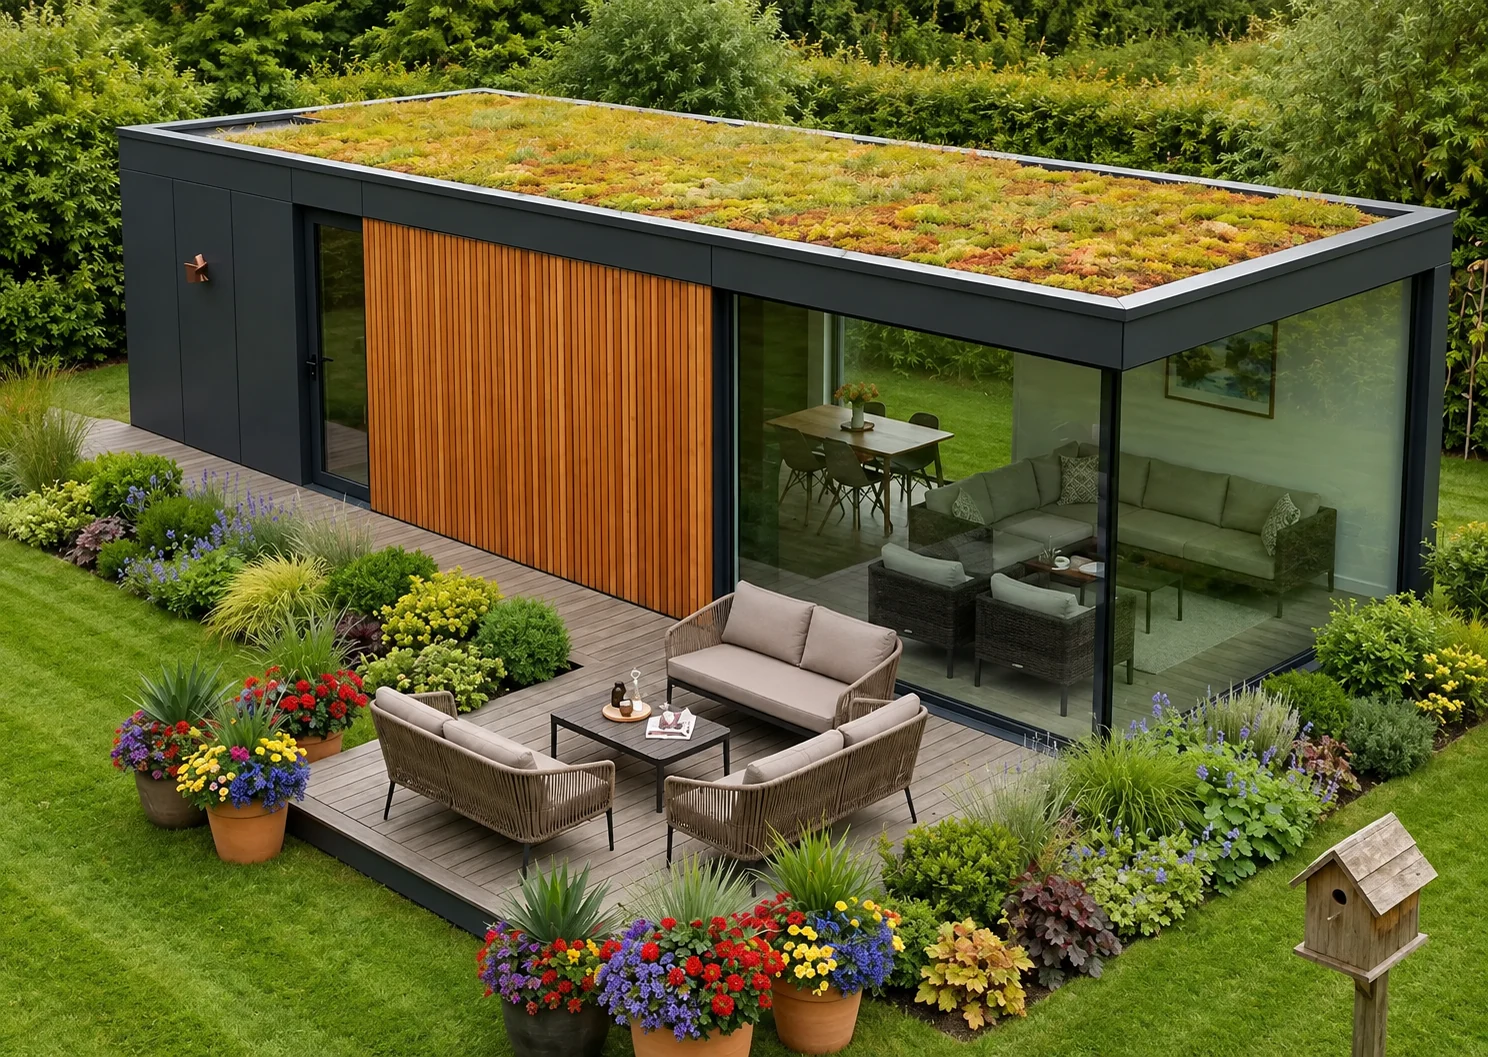
A home of their own in your garden. Independent, close to the people they love.
Garden homes (mantelzorgwoningen) from our own factory, from the first conversation to installation in a single day.
Where are you in your search?
Three ways in, all equally welcome. Choose what suits you, and know that you can always call us, even if you do not know anything yet.
Read at your own pace about what a garden home (mantelzorgwoning) is, how families approach it and what is involved. No pressure, no form: find your bearings first.
To the knowledge baseBrowse our home models, floor plans and homes we have already installed. It gives you a feel for size, layout and price.
View the homesWhen care cannot wait, we act quickly. We arrange a conversation at your home at short notice and start thinking along with you straight away.
Book a consultation nowWe do everything ourselves. That is why it is quick, and why it stays calm.
The conversation at your kitchen table, measuring the plot, the permit, the design, the build in our factory, the transport and the installation: everything is done by the same people. One point of contact, from the start until long after you receive the keys.
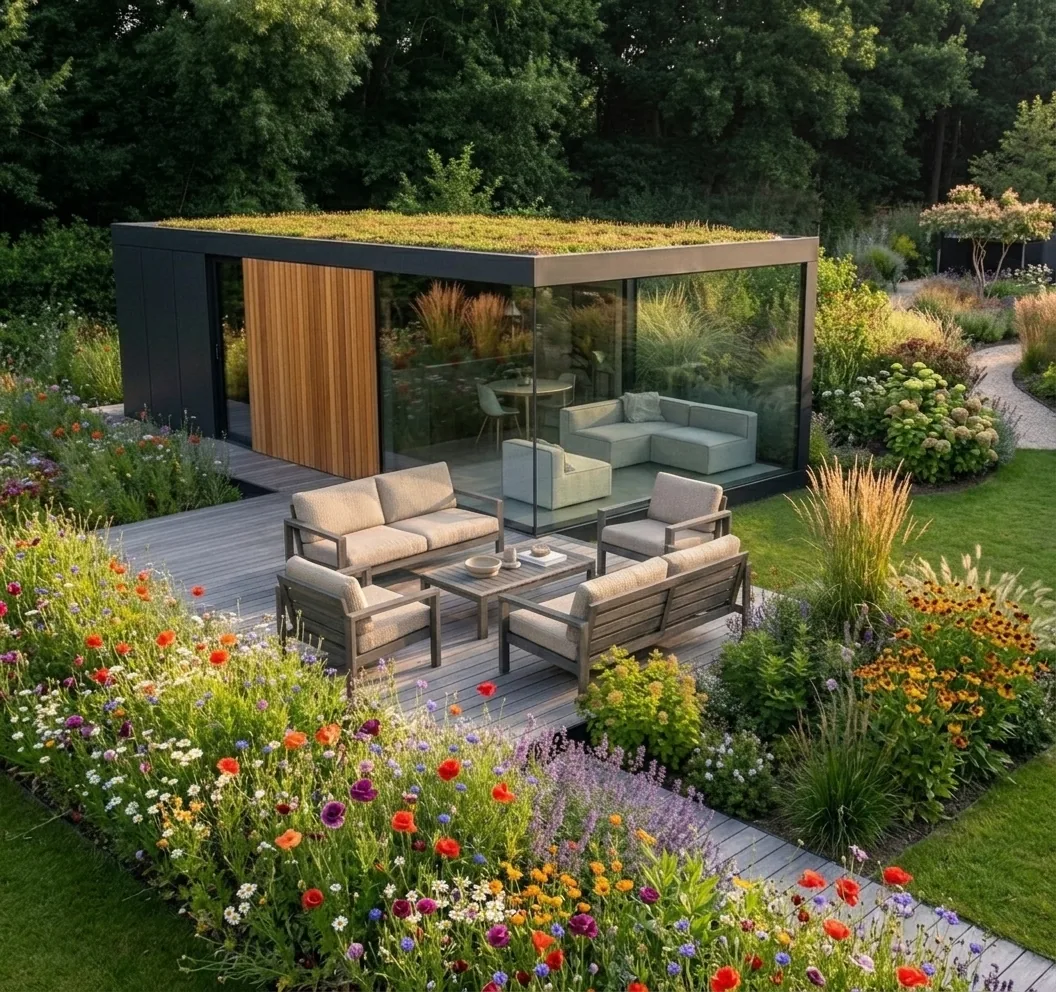
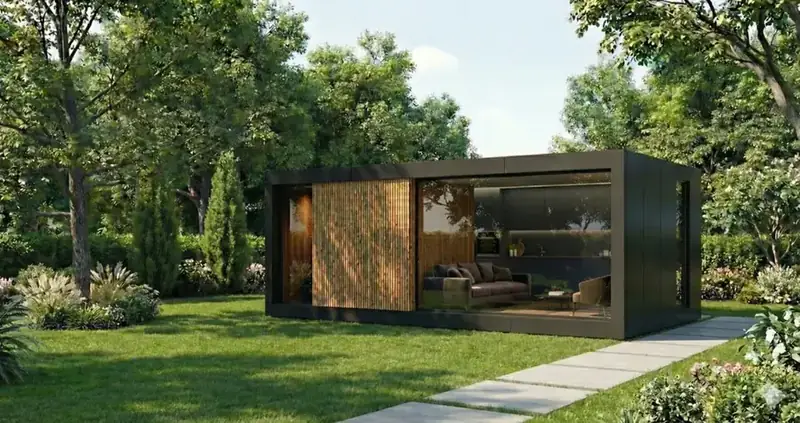
Light, wood and room for your own belongings. A home that feels like home from the very first day, not a show home.
First at the table. Then on paper. Then in 3D.
No home comes out of a catalogue. We start with you: your wishes, the number of square metres that fits, and the shape of your garden. We work that out into a floor plan on your plot, with a 3D impression, so you can see the house standing there before a single screw goes in. Then we go through it together and change whatever you would like to be different.
Around the table together
We sit down with you and map out what is needed, now and later on. A ground-floor bedroom, a spacious living room, a step-free bathroom.
We draw up your wishes
Our draughtsman turns the conversation into a floor plan with dimensions. We go through it together; if you would like something different, we adjust it until it is right.
A 3D impression for inspiration
For the proposal you choose, we create a 3D image of the exterior and the interior. That way you can see the materials, atmosphere and proportions before production starts.
 3D impression
Nine steps, one pair of hands.
Scroll through the journey, from the kitchen table to the day the crane arrives.
The conversation
A free introductory meeting at your home. We listen first, then advise.
Measuring up
We measure your plot and property boundaries to the centimetre.
Permit
Often permit-free; where needed, we handle the application.
Design
We draw your wishes onto your plot and discuss them with you.
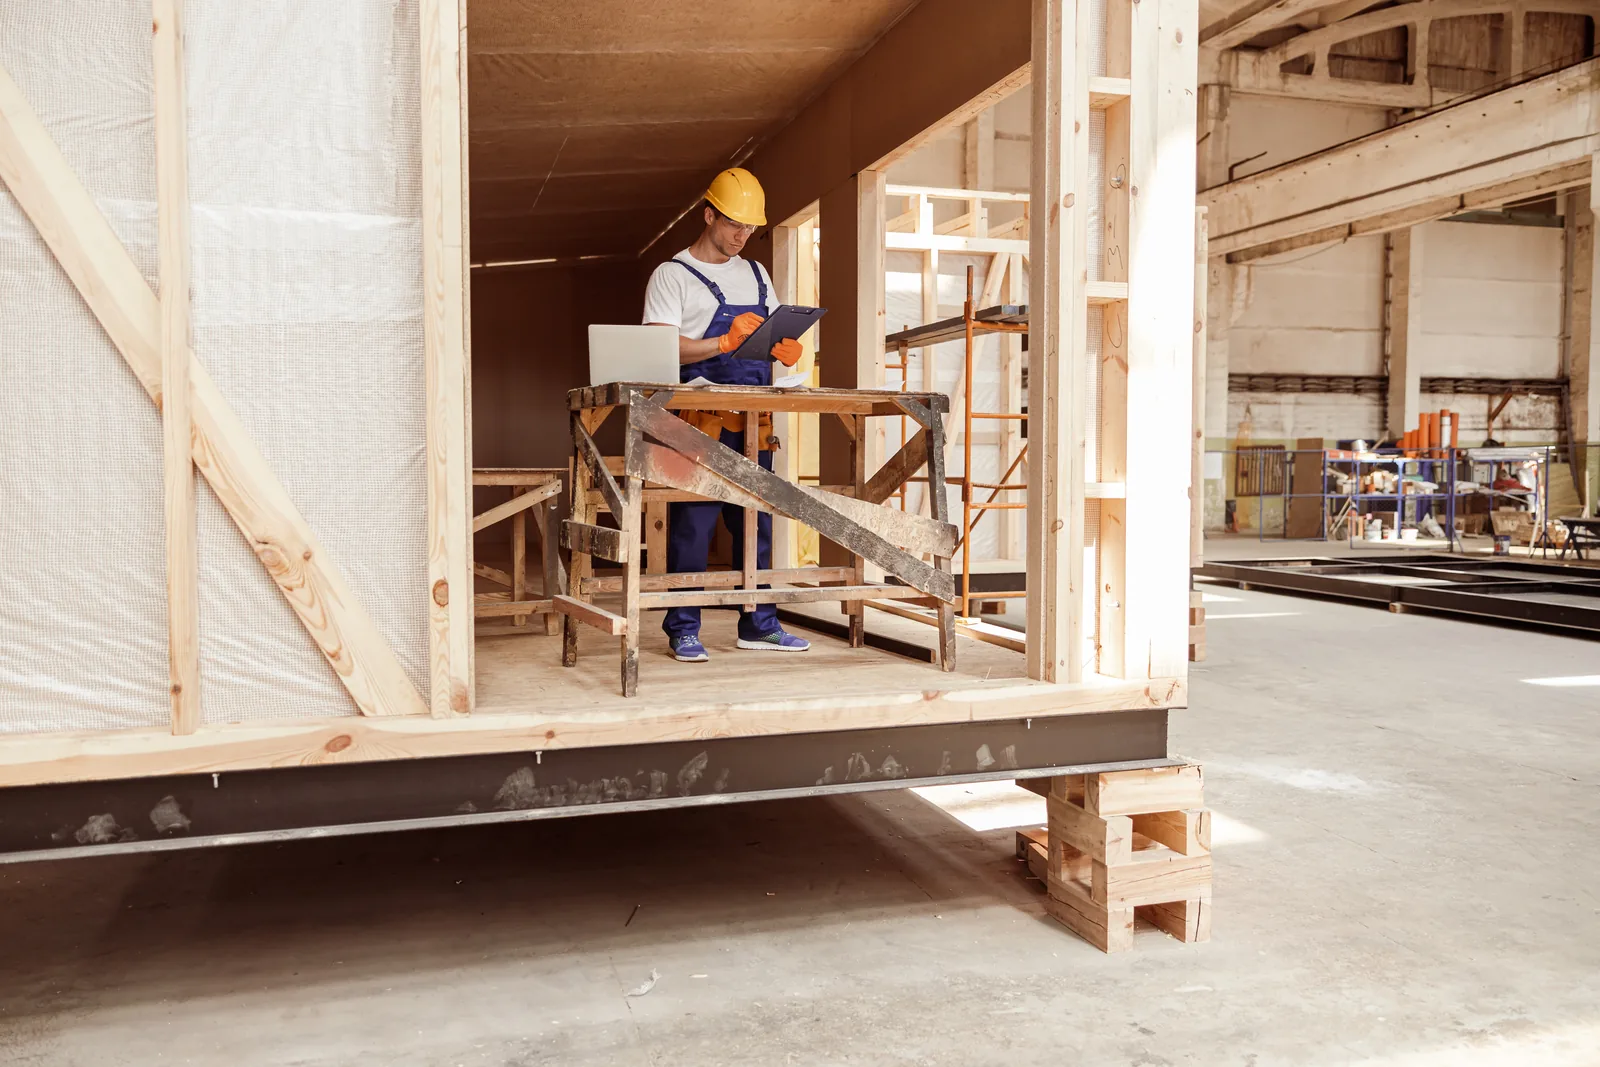
The factory
Built in dry, controlled conditions by our own craftspeople.
Groundwork
The foundation and pipes are in place before the home arrives.
Transport
The home travels to your address in one piece.
Installation
One day. By that evening, the lights are on.
Aftercare
One fixed number, the same people, even after you have the keys.
What is allowed on your property? Check it by address.
No general rules of thumb: we retrieve the official rules that apply to your address and your municipality live, from the same source as the Omgevingsloket (the government's planning portal).
Five models, endlessly tailored.
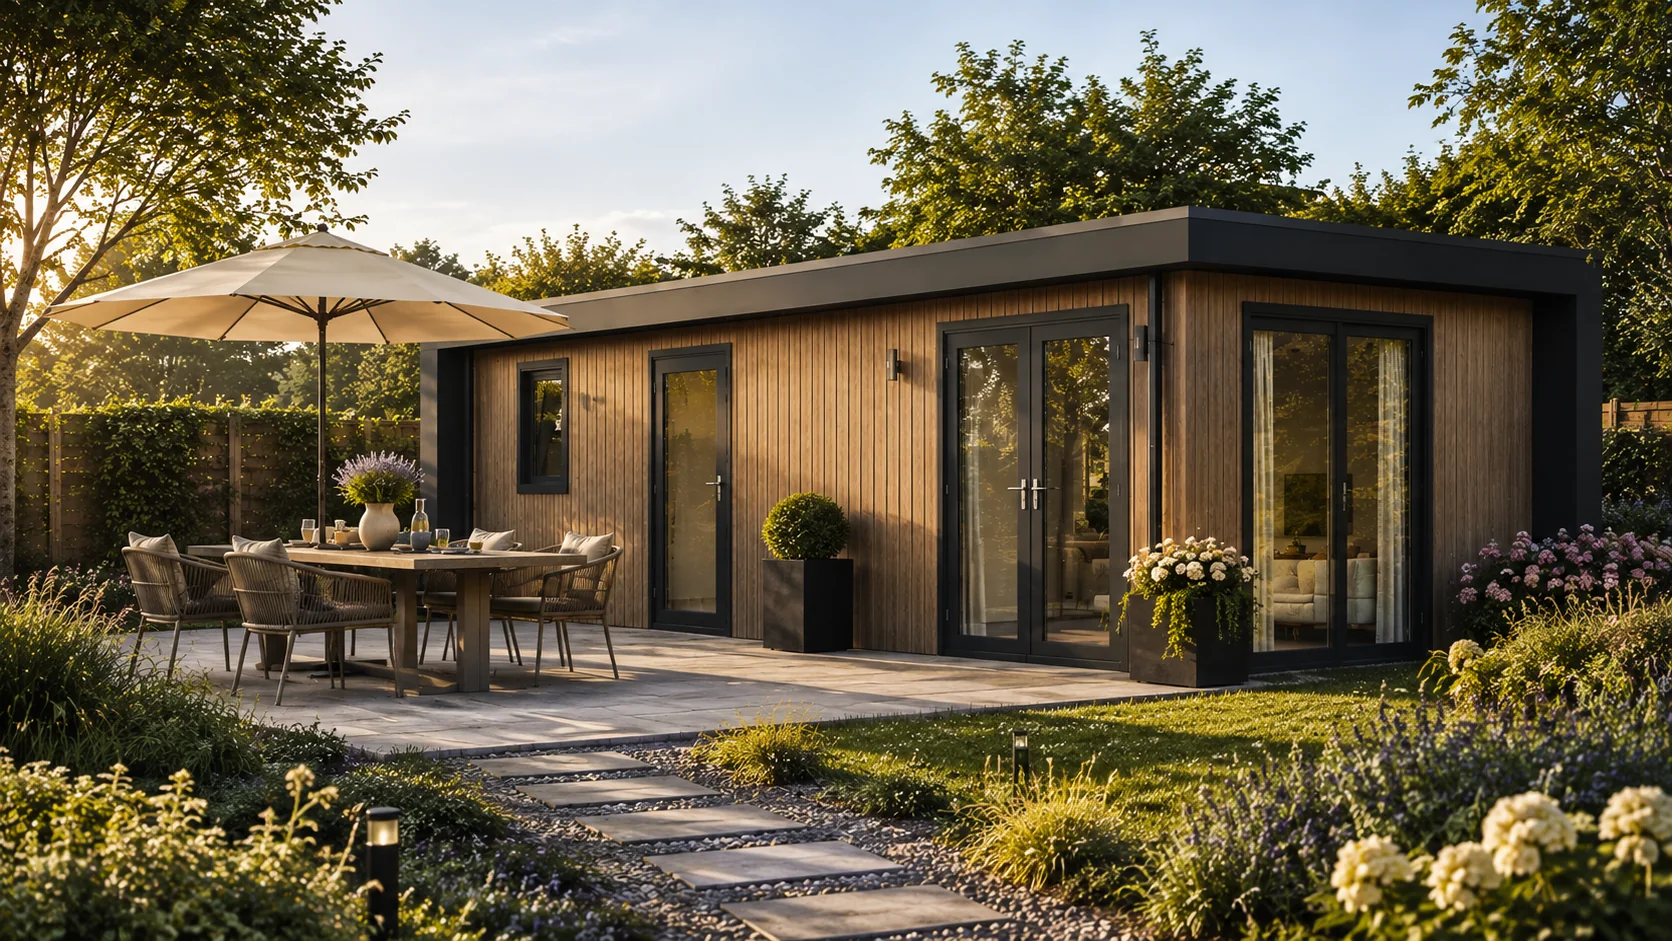 Model
Model
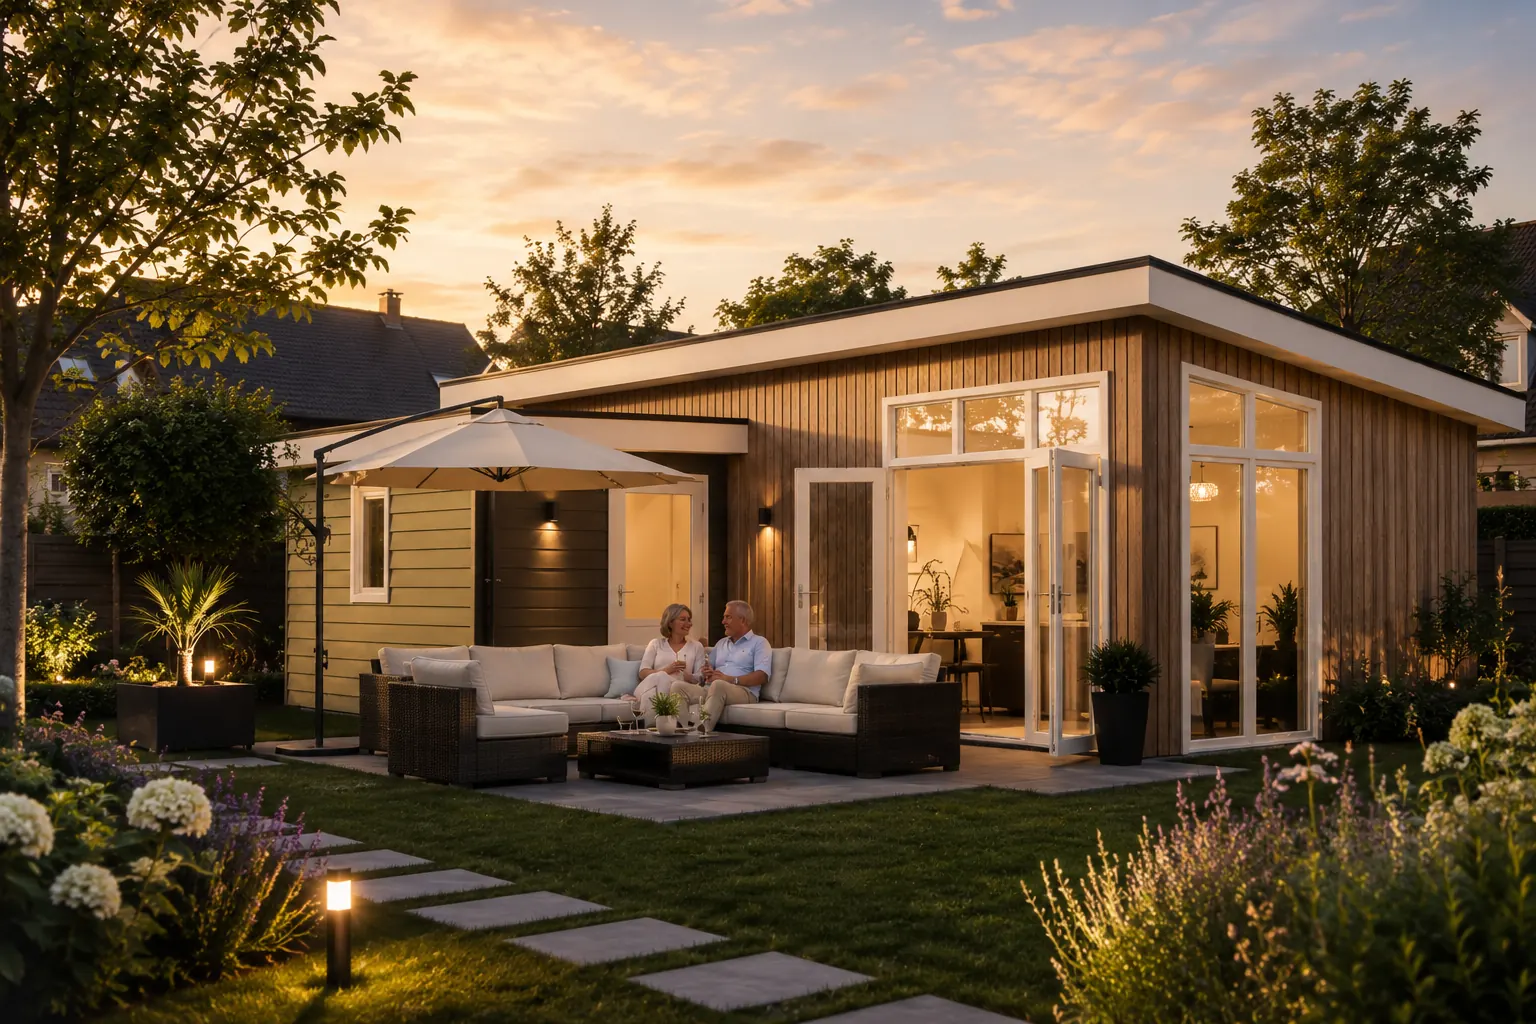 Model
Model
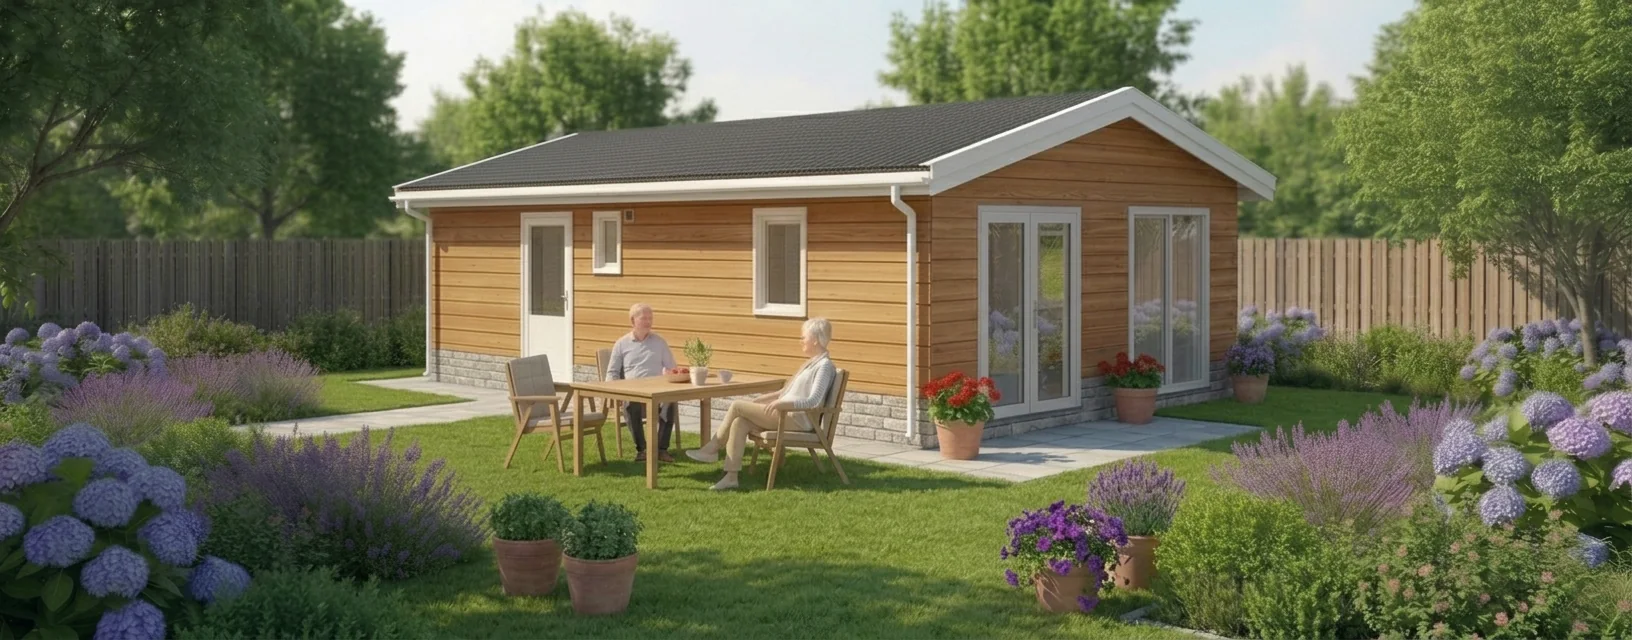 Model
Model
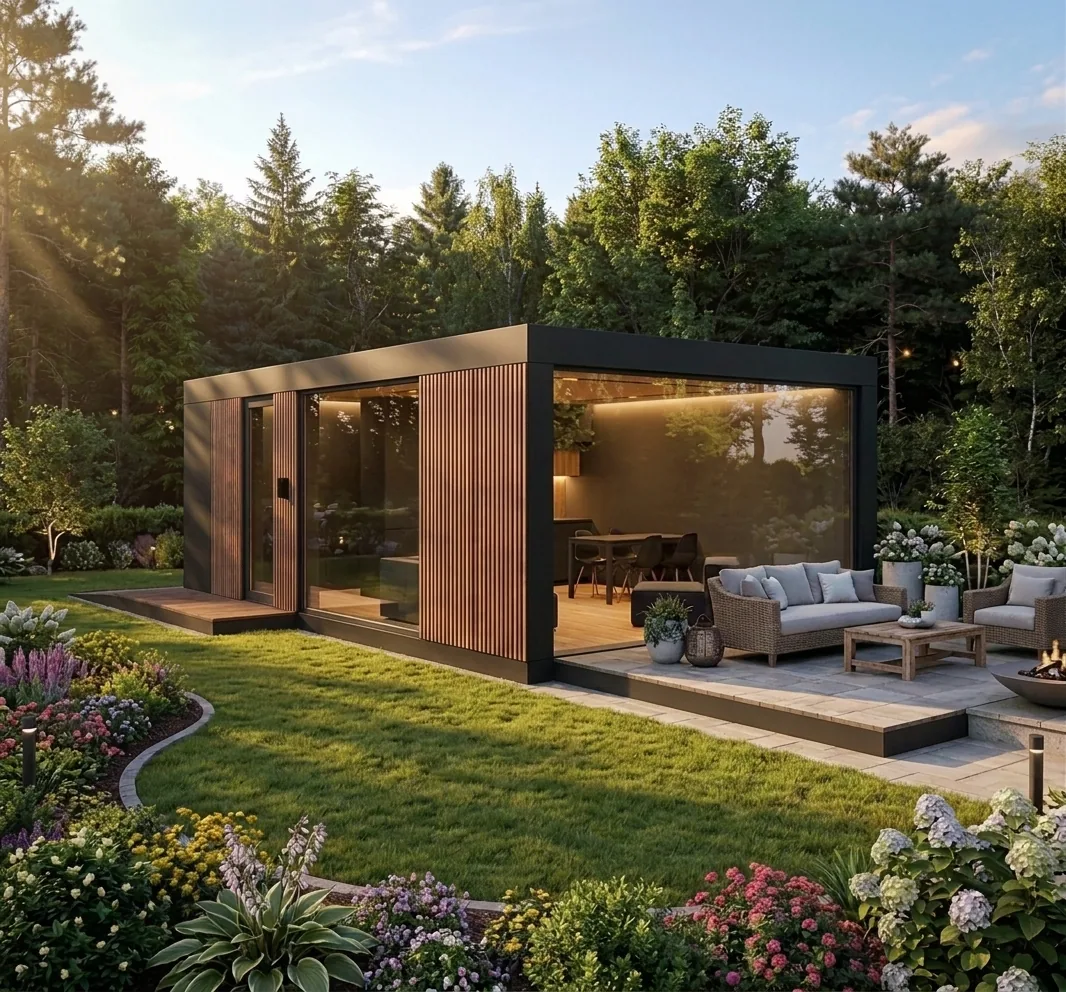 Model
Model
Model
Model
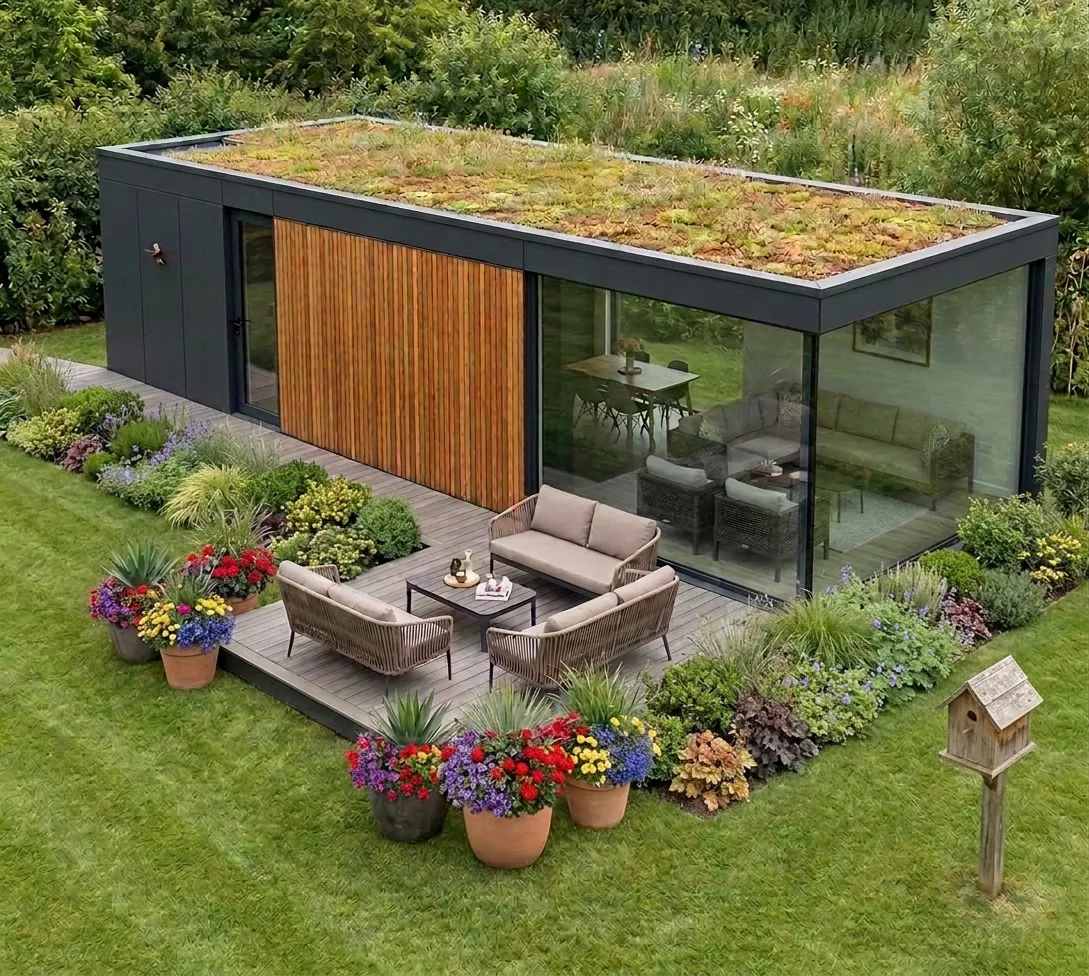 Model
Model
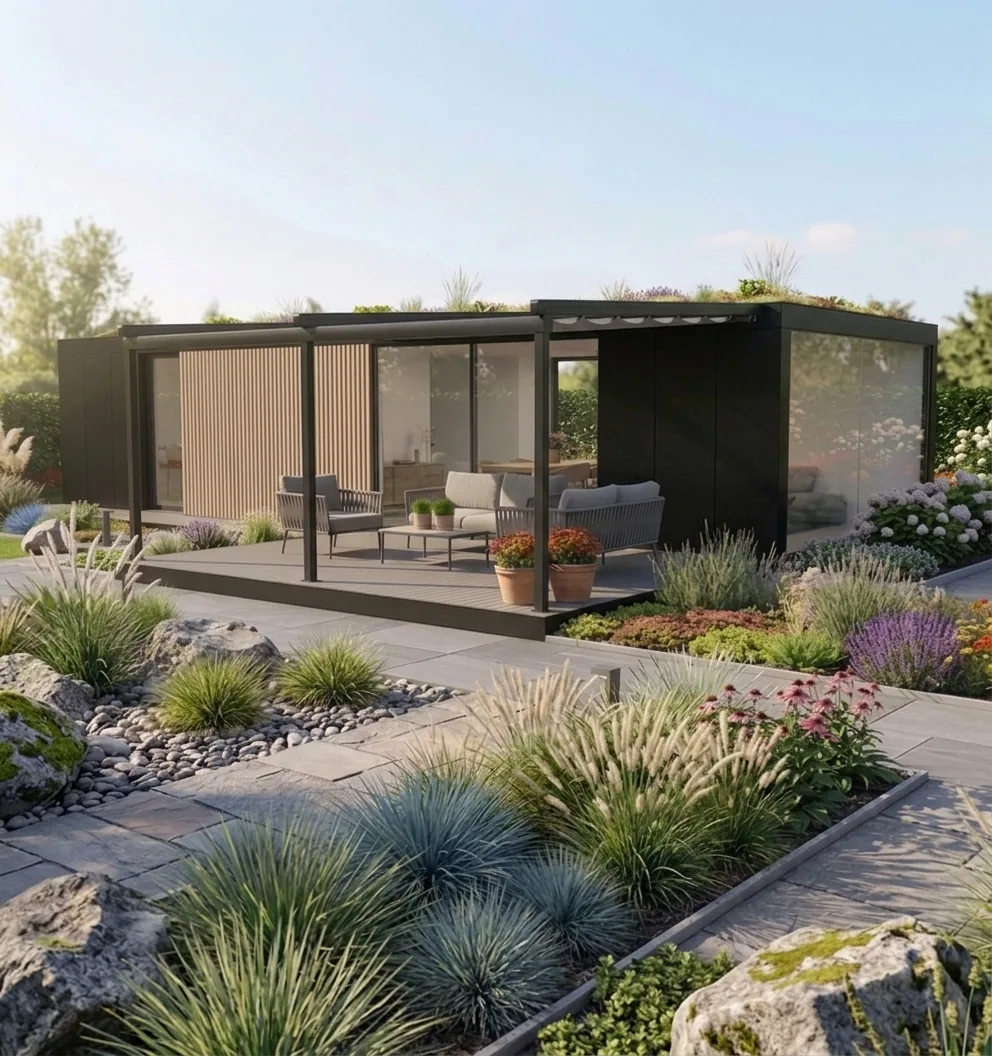 Model
Model
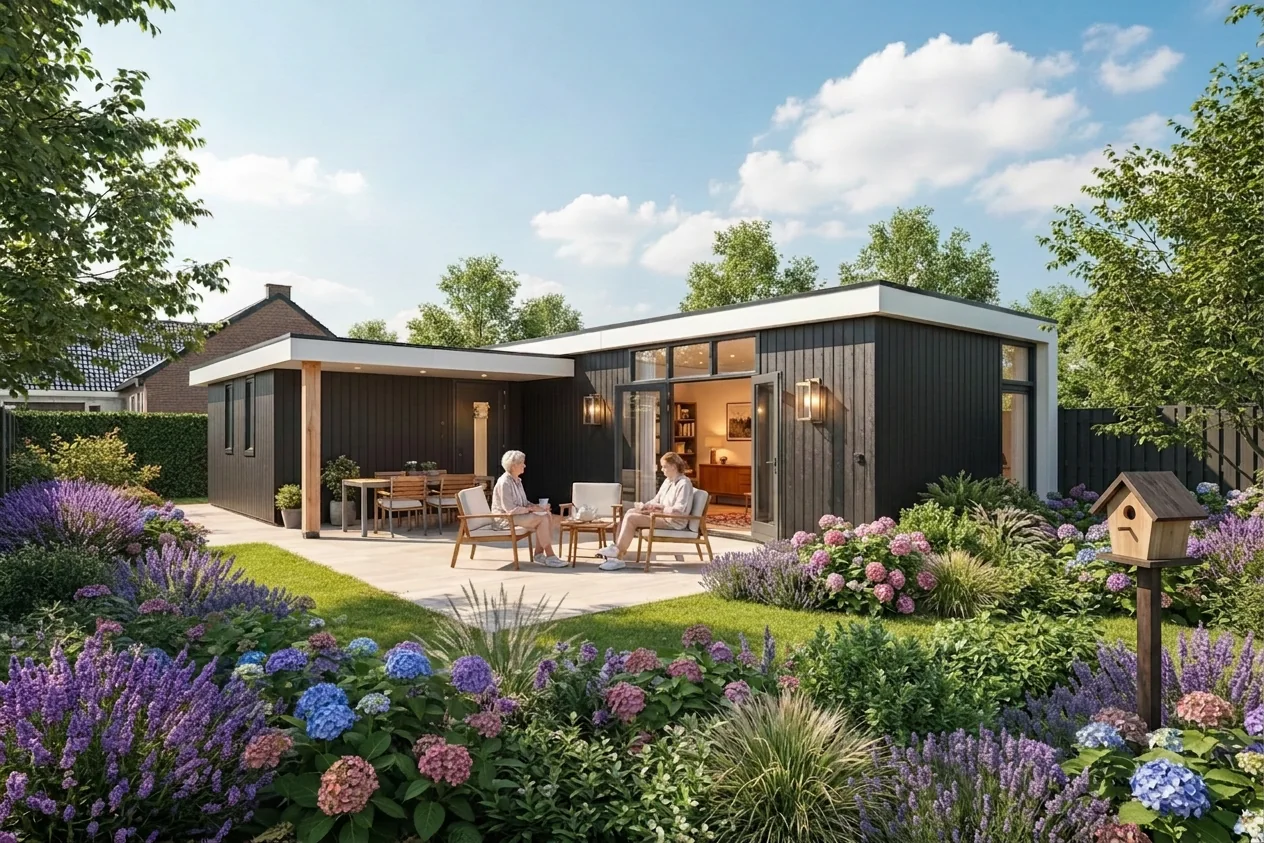 Model
Model
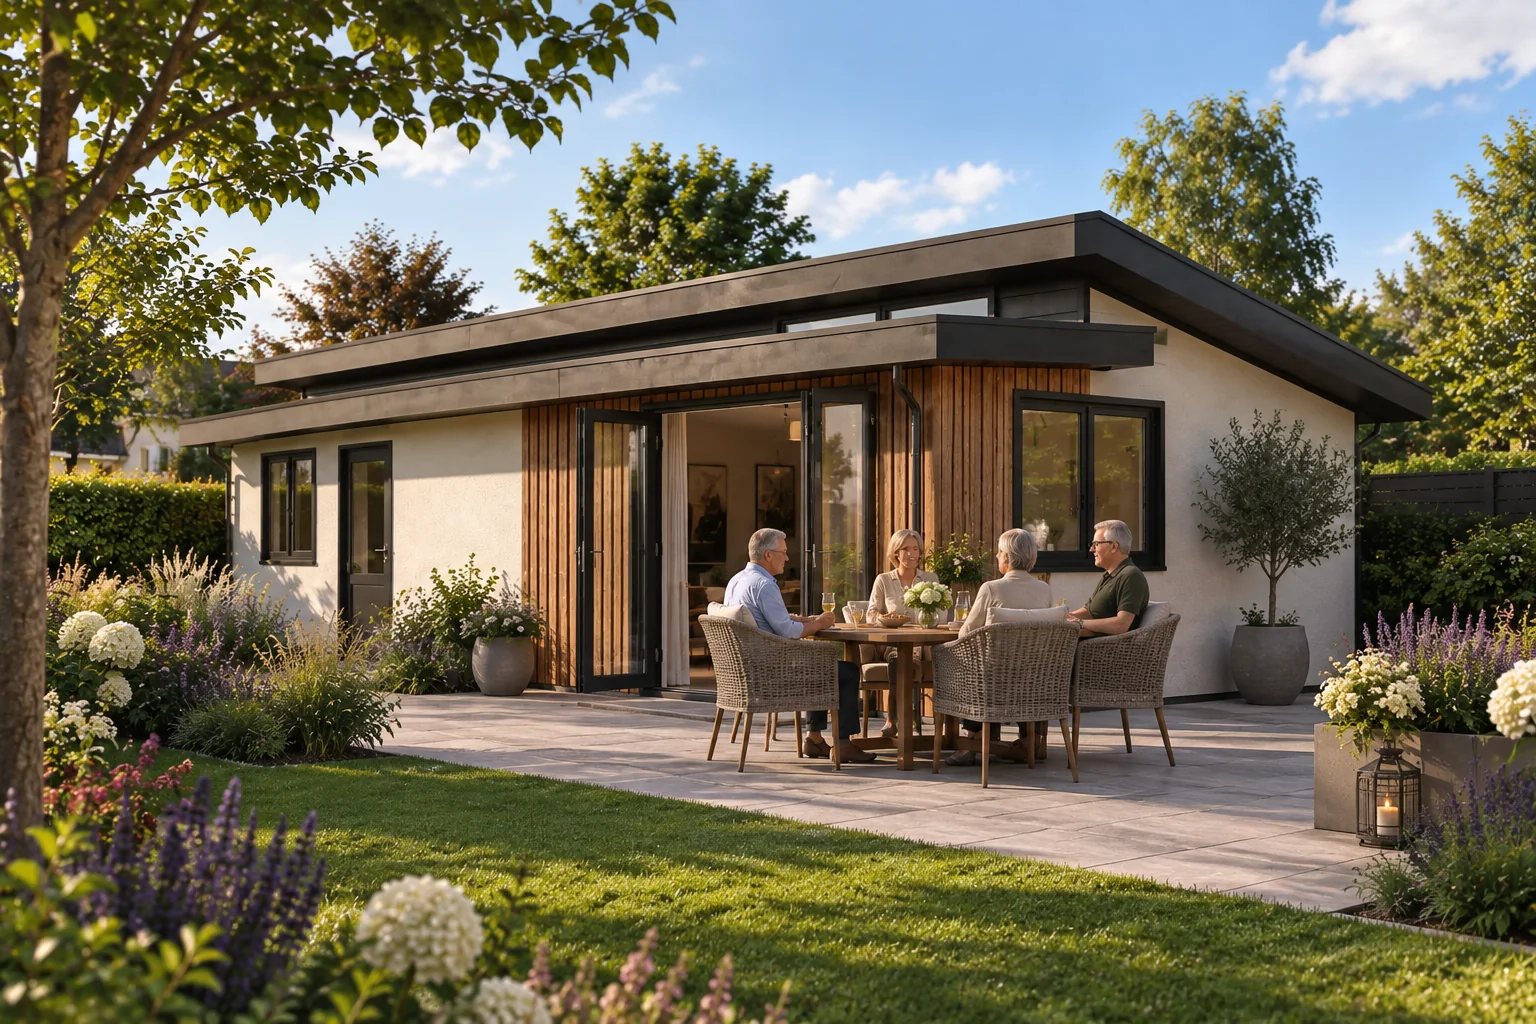 Model
Model
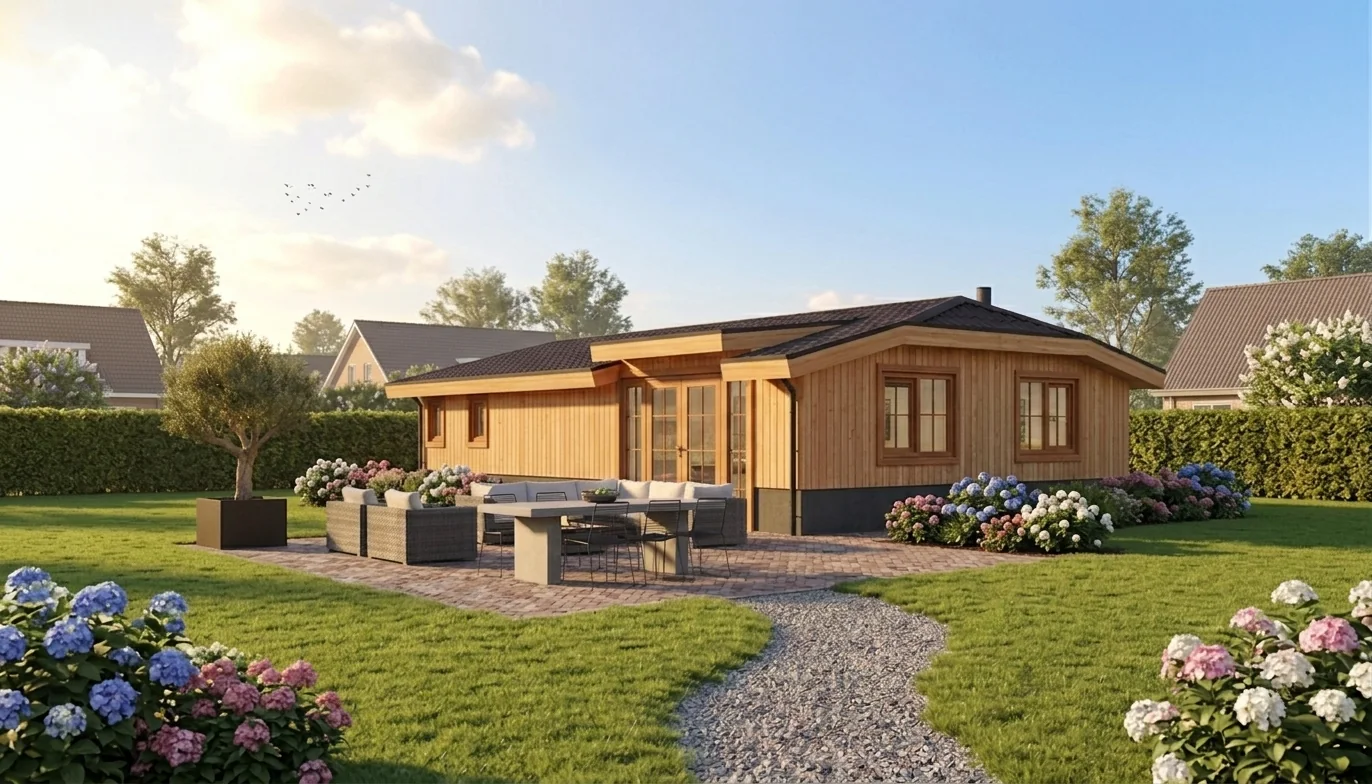 Model
Model
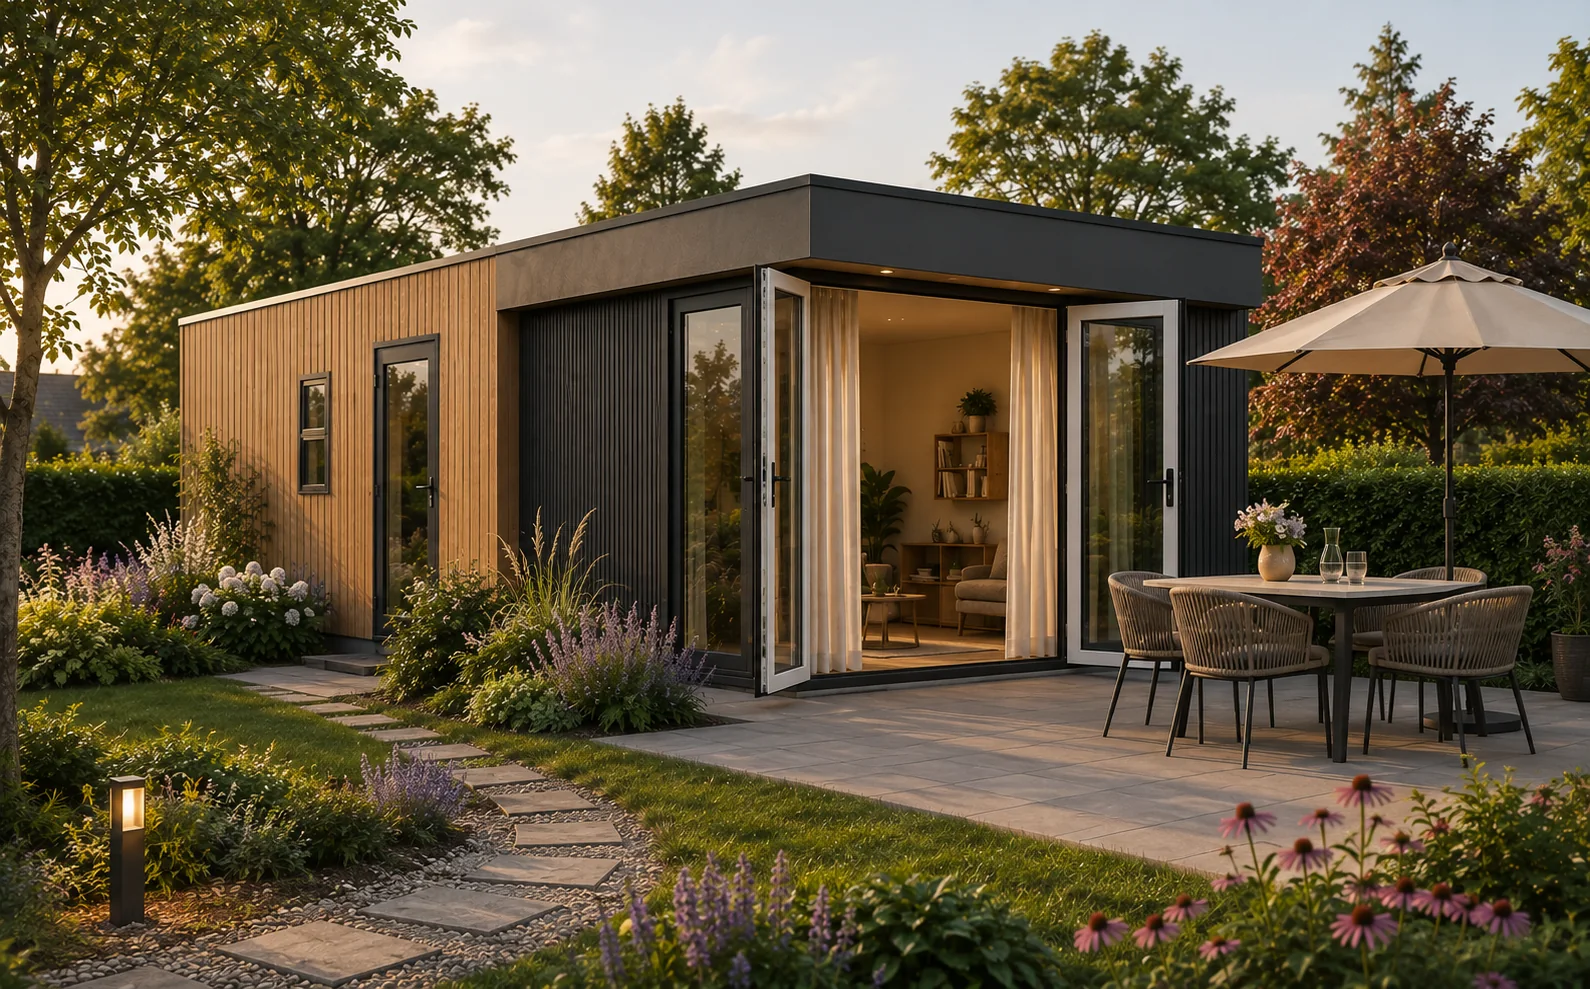 Model
Model
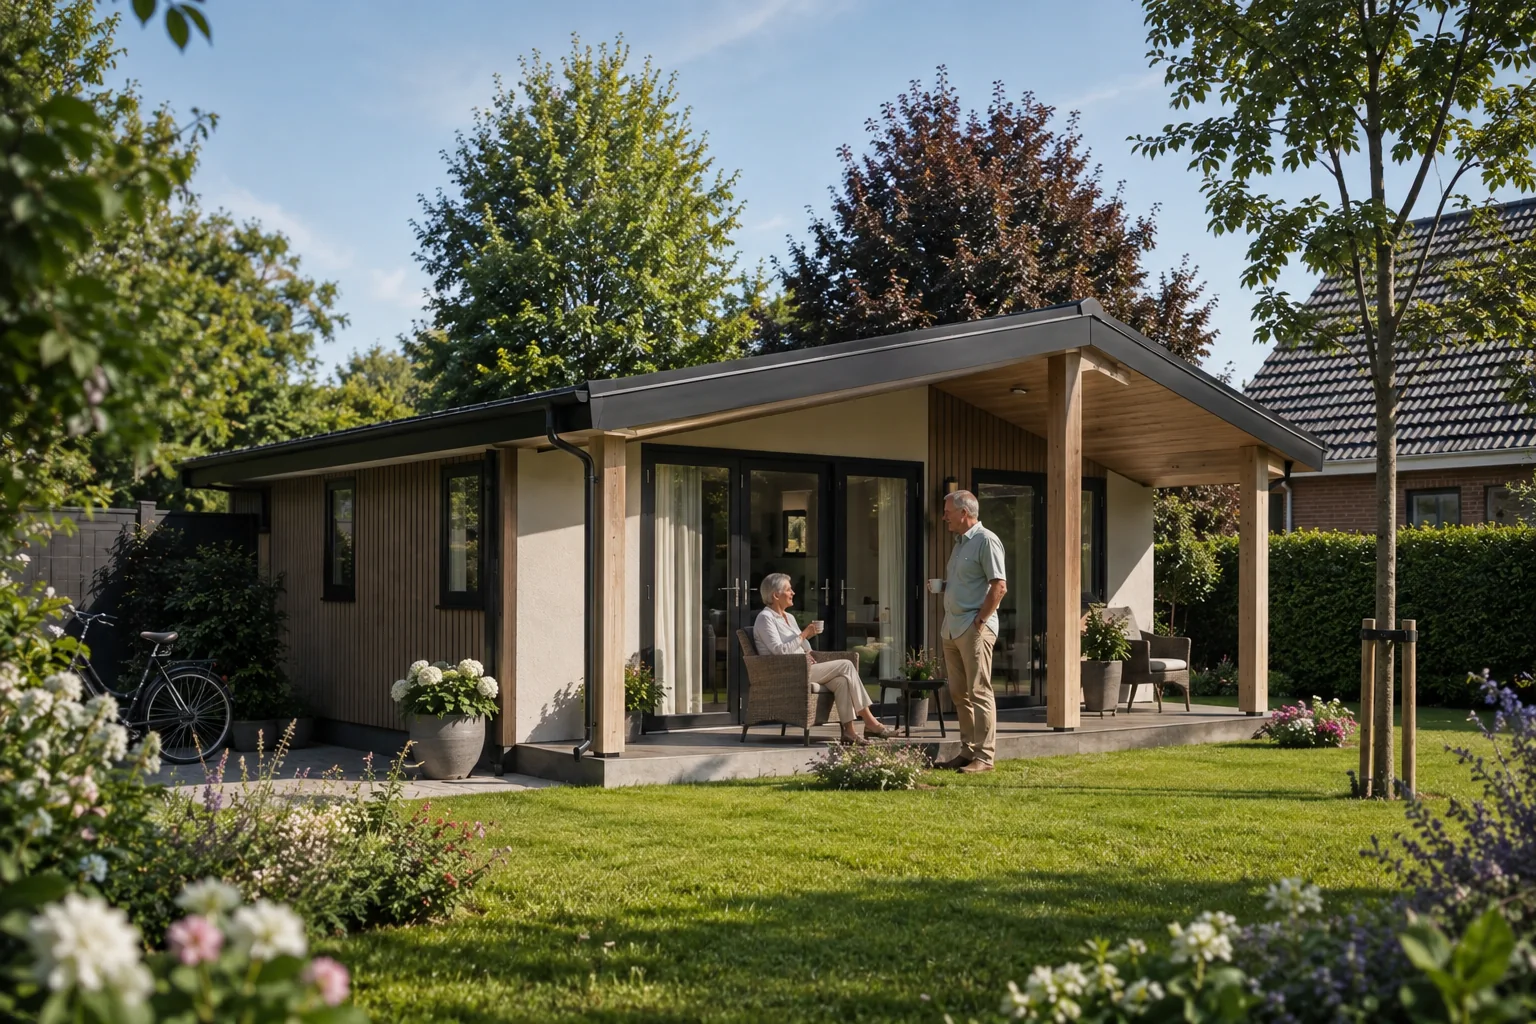 Model
Model
Second-hand too, inspected by us.
We buy garden homes and refurbish them in our own factory. So you are not buying from a stranger, but from us.
There is nothing for sale at the moment. Our stock changes: let us know what you are looking for and we will call you as soon as something suitable comes in.
More about our second-hand homesNo longer need your garden home?
Has the care come to an end, or does the home need to go? We buy it, collect it and dismantle it. Register your home and one of our team will call you within one working day.
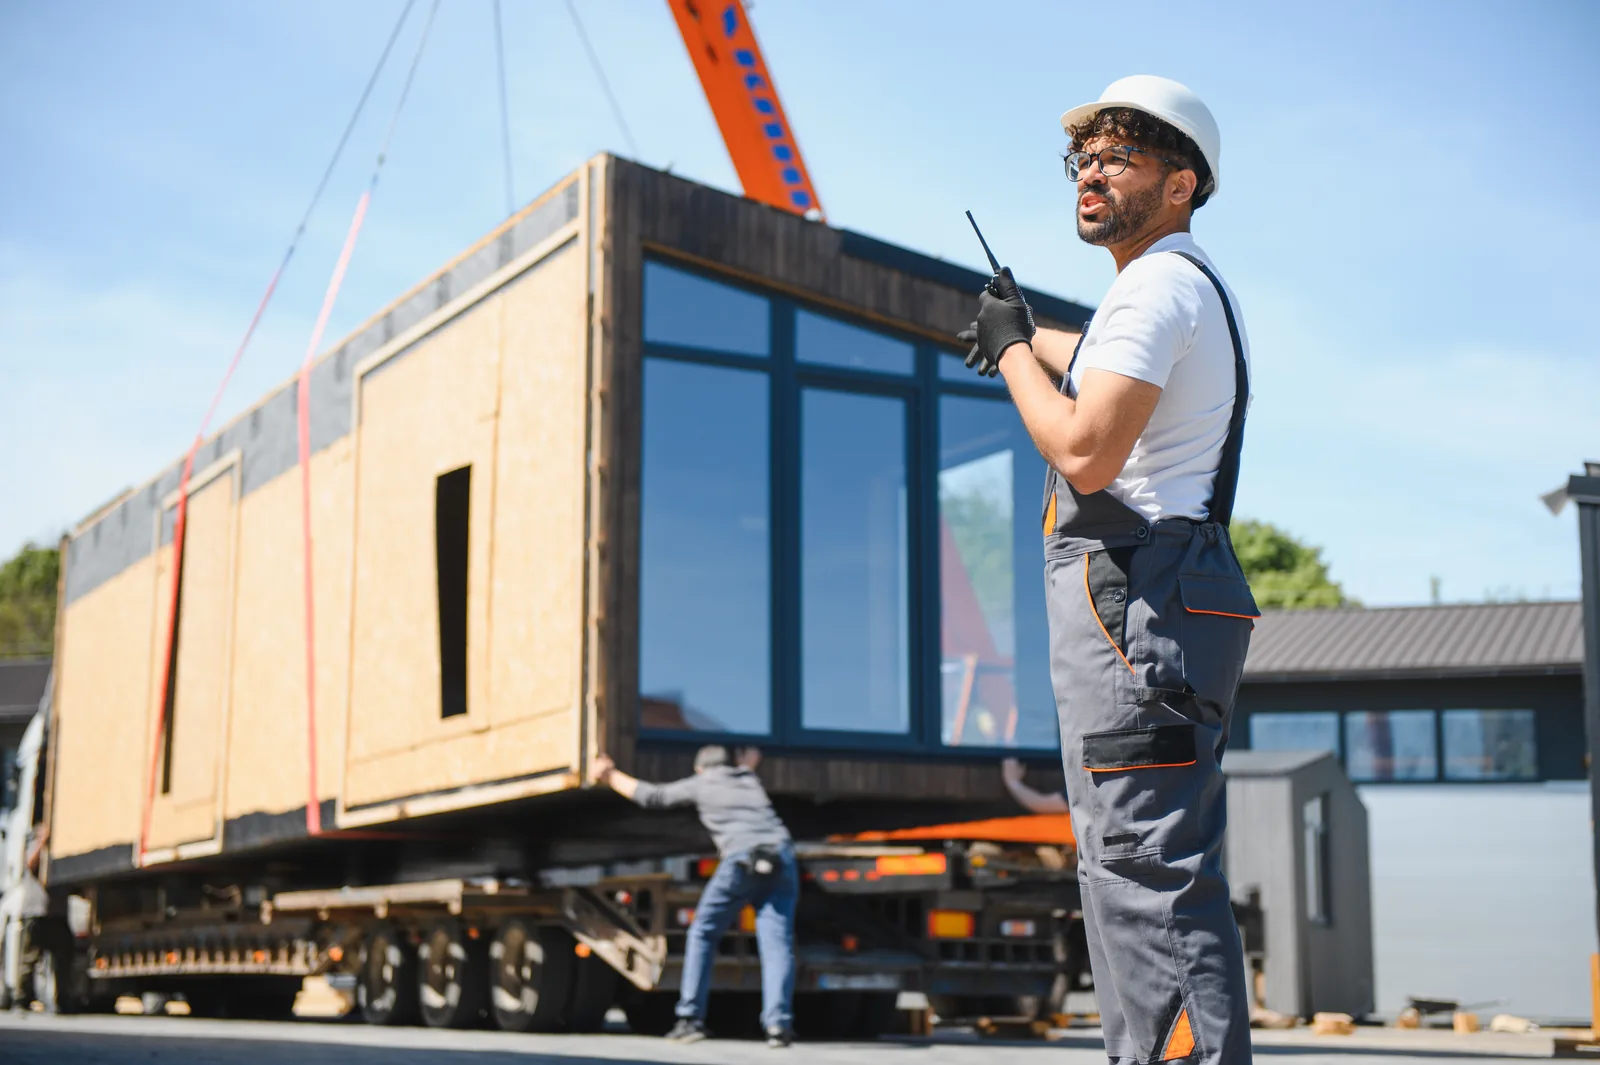
An empty garden in the morning, a home in the evening.
Because the home leaves our factory complete, installation takes one day. Our own transport, our own crane, our own fitters.
“My mother now lives twelve metres away. Close by when she needs to be, on her own when she can be.”
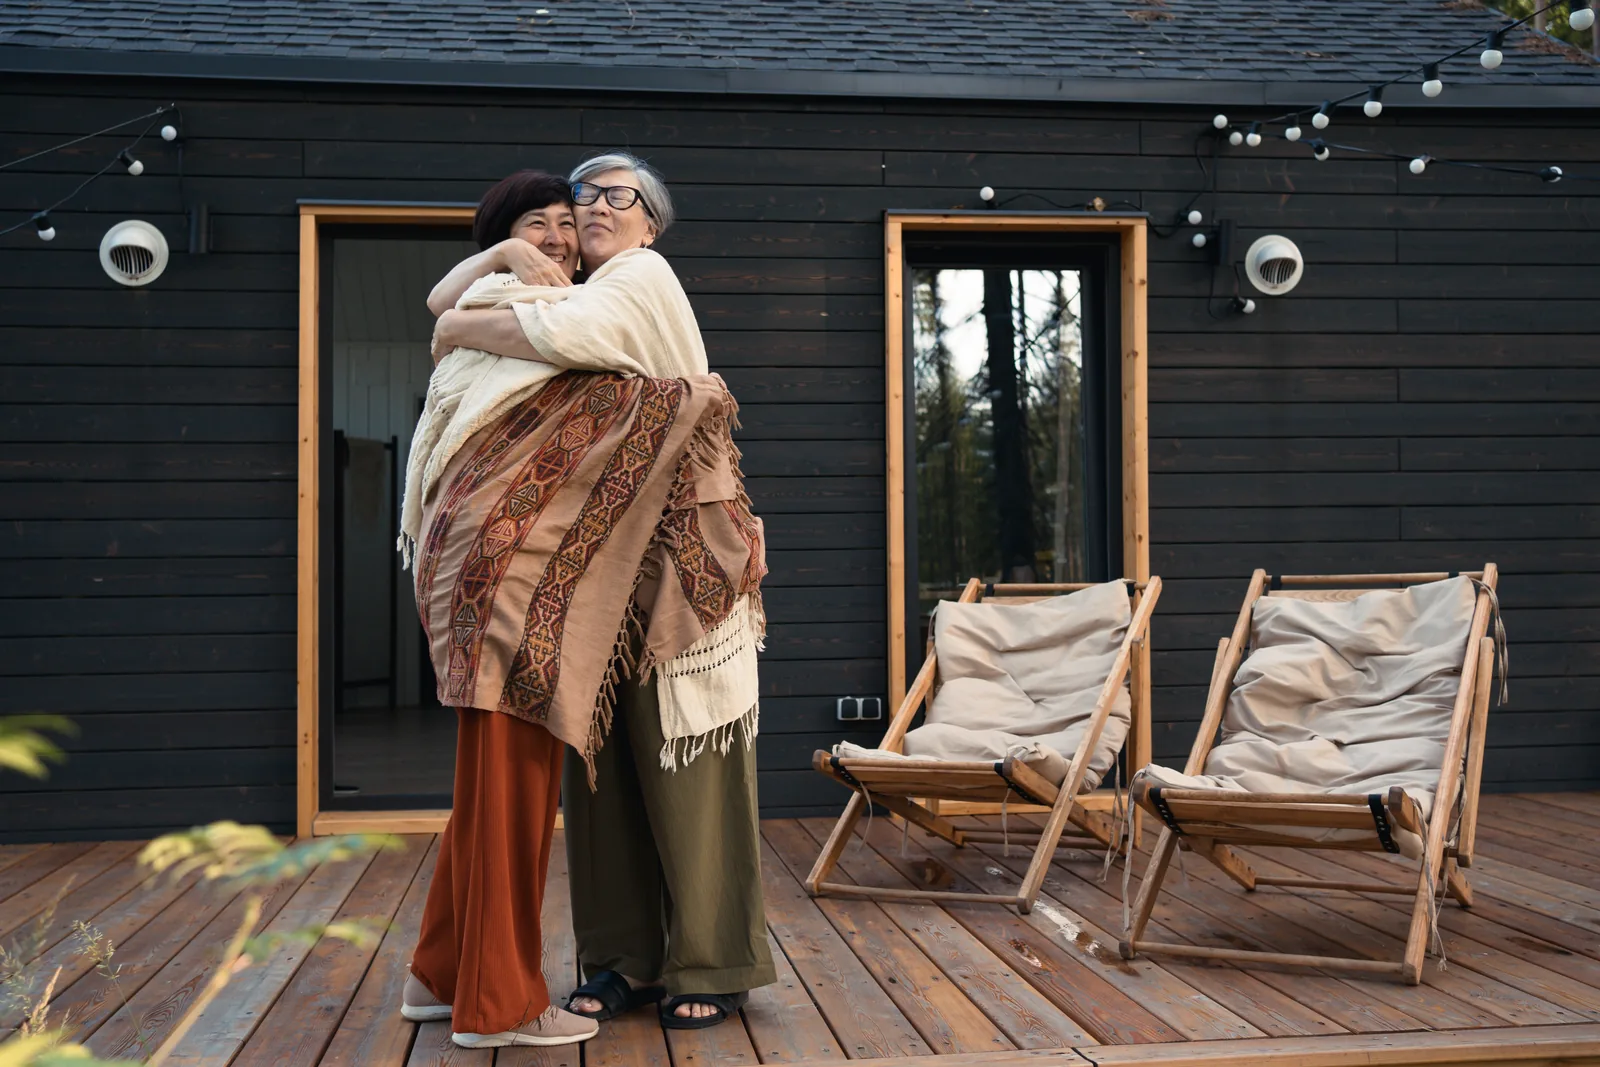
Browse calmly by topic.
To the full knowledge base →Permits & regulations
What is allowed permit-free on your plot, and when it is not.
Costs & financing
Price breakdown, subsidies and municipal schemes.
The construction and installation process
From the factory to the day the crane arrives.
Care & needs assessment
Informal care relationship, needs assessment and living at home for longer.
Design & layout
Single-storey, step-free and adapting as care needs grow.
Families' experiences
Stories from people who went before you.
General questions
Selling & repurposing
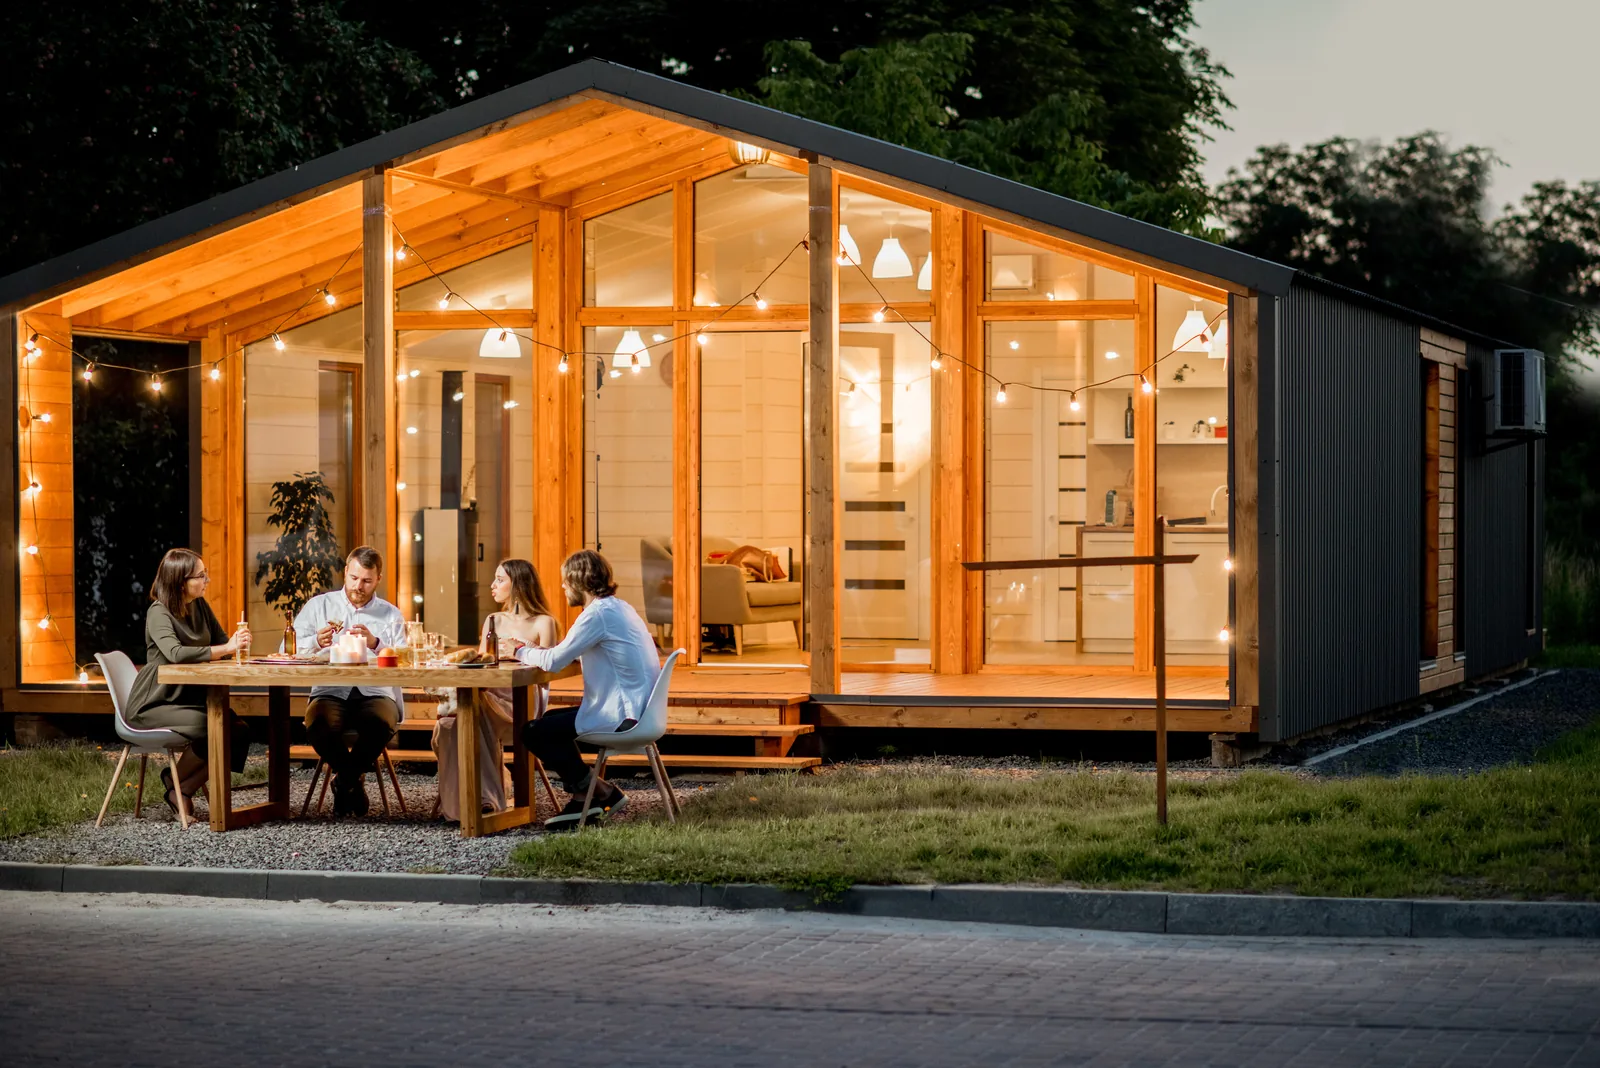
Start with a good conversation.
Free and without obligation, at your kitchen table. We listen, measure your property and show you what is possible.