What does the layout of a garden home look like?
Single-storey, with a living area and open kitchen, a bedroom and a bathroom with toilet and shower. From around 60 m² a second room is added. What determines the layout is not taste but care needs: turning space, door widths and a bathroom that two people can use at the same time.

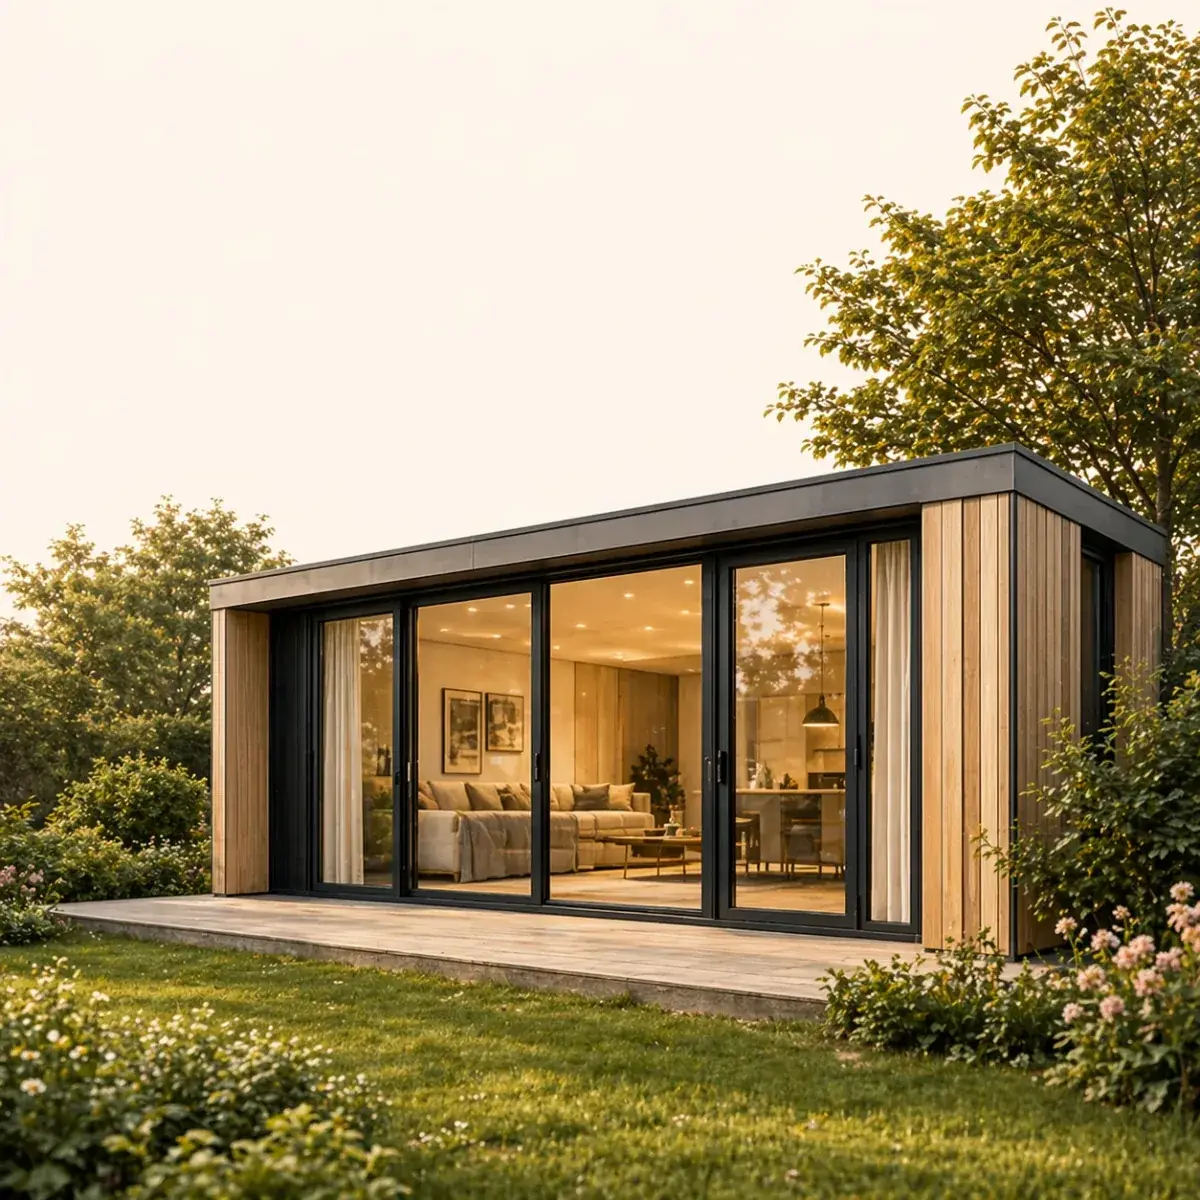
A garden home (mantelzorgwoning) is single-storey and at its core consists of three spaces: a living area with an open kitchen, a bedroom and a bathroom with toilet and shower. From around sixty square metres a second room is added, and sometimes a separate storage room and a separate toilet.
That is the list. More interesting is where the square metres go, because that differs considerably from model to model, and it is the reason two homes of the same size can feel very different.
What it needs as a minimum
In building terms, a garden home is a residential unit. That means a habitable room to live in, a place to sleep, and sanitary facilities. Those come with requirements that help shape the floor plan: every habitable room needs daylight and ventilation, the ceiling height in new builds is at least 2.60 metres, and smoke alarms must be fitted along the escape route.
That daylight requirement is noticeable in the design. A bedroom without a window is not a bedroom but a storage room, and that is exactly the line between a real second room and a cubbyhole sold as a second room.
Four floor plans side by side
Our versions show how the square metres are divided. The figures come from the specification drawings.
| Version | Living area | Division |
|---|---|---|
| Koolmees | 38.3 m² | Living room with kitchen 26.3 · bedroom 8.3 · bathroom 3.7 |
| Vink | 43.3 m² | Living room with kitchen 24.0 · bedroom 11.5 · bathroom 4.1 · storage 3.7 |
| Lepelaar | 59.6 m² | Living room 18.4 · kitchen 14.5 · bedroom 11.6 · guest room 4.4 · bathroom 5.5 · hall, toilet and storage |
| Nachtegaal | 72.8 m² | Kitchen 19.2 · living room 15.3 · bedroom 12.8 · guest room 5.6 · bathroom 6.3 · hall 8.3 · toilet and storage |
Two things stand out. In the smallest version well over two thirds of the home goes to one continuous living area, and that is exactly what makes a compact home feel spacious. In the largest, the living area is instead split into a separate kitchen and living room, plus a hall of just over eight square metres.
That hall is not wasted space. As soon as there are two bedrooms and a separate toilet, there has to be a space they open onto, and a hall in which a rollator can turn is more useful than four extra square metres of living room.
Gross area and living area are two different figures
This is the most important sentence on this page. A drawing often shows a floor area that is larger than the rooms added together. That is not a mistake and not a sales trick: the top figure is usually gross, measured externally, and it includes the walls and the build-up of the outer walls.
For the Lepelaar the drawing says 68.3 m² while the rooms add up to 59.6 m². For the Nachtegaal it is 82.5 against 72.8. The difference of eight to ten square metres is wall build-up and insulation, and in a well-insulated home that simply makes for a thick shell.
So always ask which figure you are being given. If you compare the gross measurement of one with the net measurement of another, you are not comparing anything. Why the distinction also matters for the permit-free floor area is explained in how big a garden home is.
What care needs do to the floor plan
A layout that is pleasant today also has to work when the resident's health declines. That is not a theoretical point: most people move into this kind of home because something is already going on.
- Turning space. A wheelchair needs about one and a half metres to turn. That determines the width of the hall and the free space next to the bed.
- Door widths. Ninety centimetres for the bathroom and bedroom doors is the investment you cannot make afterwards.
- No thresholds. Not at the front door either, and not to the terrace.
- The bed accessible from both sides. Anyone helping with dressing or personal care has to be able to get past.
- Short routes at night. The route from bed to toilet is walked by someone who has just woken up and cannot see well. Keep it short, straight and free of obstacles, and fit lighting that switches on automatically.
The bathroom is the most important room
People look at the living room and decide on the bathroom. That is where the heaviest part of daily care happens, and there too little space is not inconvenient but unworkable.
Look for a walk-in shower without a step, a raised toilet, walls built so that grab rails can be fitted later, and enough free floor space to stand next to someone. That last point is the reason our larger versions have a bathroom of five to six square metres rather than three and a half: two people have to fit in at the same time.
Consider a separate toilet as well if the budget and the size allow. In a one-person household a single toilet is fine even when the bathroom is in use, but on the day home care starts coming in, you will notice the difference.
Open or separate kitchen
In the smaller versions the kitchen is part of the living area. That costs no square metres in walls and keeps the home easy to take in: from the chair you can see the front door, the worktop and the garden.
In the larger versions there is room to separate them, and that has advantages too. Cooking smells stay out of the sitting area, and you get a second place in the home to sit. Which works better depends on how much time the resident spends alone at home and whether visitors come who stay for a meal.
The second room
From around sixty square metres there is room for a second room. It is used in three ways, and it pays to know in advance which of the three it will be.
As a guest room for the grandchildren or for visitors from far away. As a study or hobby room, which is more common than people expect. And as a room for night care, when care becomes heavier and someone needs to stay the night.
That third use makes demands the other two do not: the room has to be close to the bedroom and it needs a window. A guest room of four and a half square metres, as in the Lepelaar, is fine for visitors but not a fully fledged night care room.
Where the windows go
The floor plan also determines how the two households relate to each other. If the living room of the garden home looks straight onto your kitchen window, two families spend all day looking at each other, and that is exactly what this way of living tries to avoid.
So turn the living area towards the garden and put the bathroom and storage room on the side facing your house. How to position the home on your property is explained in how close the home should be to the house.
What cannot be changed later
Within a model there is a lot to choose, but not everything stays open. As soon as the home goes into production, the water and sewerage pipes are fixed, and with them the position of the bathroom, the toilet and the worktop. The positions of the windows and external doors are also fixed at that point.
What can still change are the finish, the kitchen arrangement along the same wall, the colours and the choice of sanitary ware. What you can choose per model is shown on our homes, with the floor plan of every version.
If you do not yet know which size fits on your property, start with the permit check for your address. It determines how many square metres are allowed, and that is the question that comes before the layout.
Sources
- [Decree] Besluit bouwwerken leefomgeving (Bbl, Buildings Decree) — habitable rooms, daylight, ventilation, ceiling height and smoke alarms in a residential unit — accessed 20 August 2026
- [Standard] NEN 2580 — measurement instruction: difference between gross floor area and usable floor area — accessed 20 August 2026
- [Act] Omgevingswet (Environment and Planning Act) — art. 5.1 — permit requirement and the permitted floor area on the property — accessed 20 August 2026