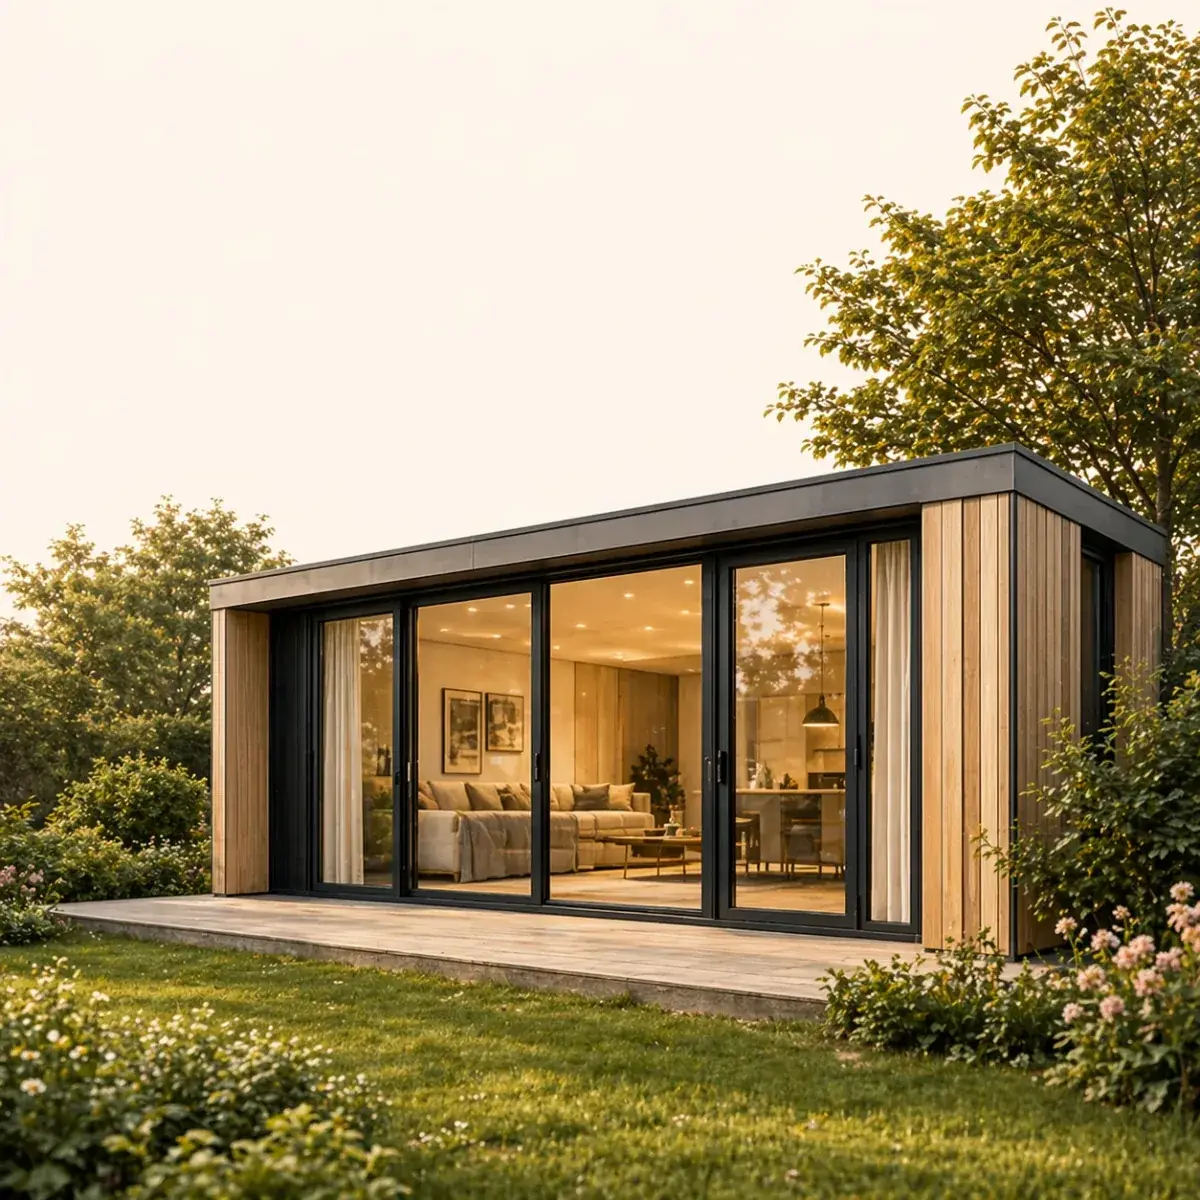
How long does it take to build a garden home?
The home itself is built in our factory in six to eight weeks, the groundwork takes one to two days and the installation one day. From first conversation to key it therefore usually takes two to three months if the home can be placed permit-free. If a permit is needed, add the municipality's procedure on top; with us it runs in parallel with construction.


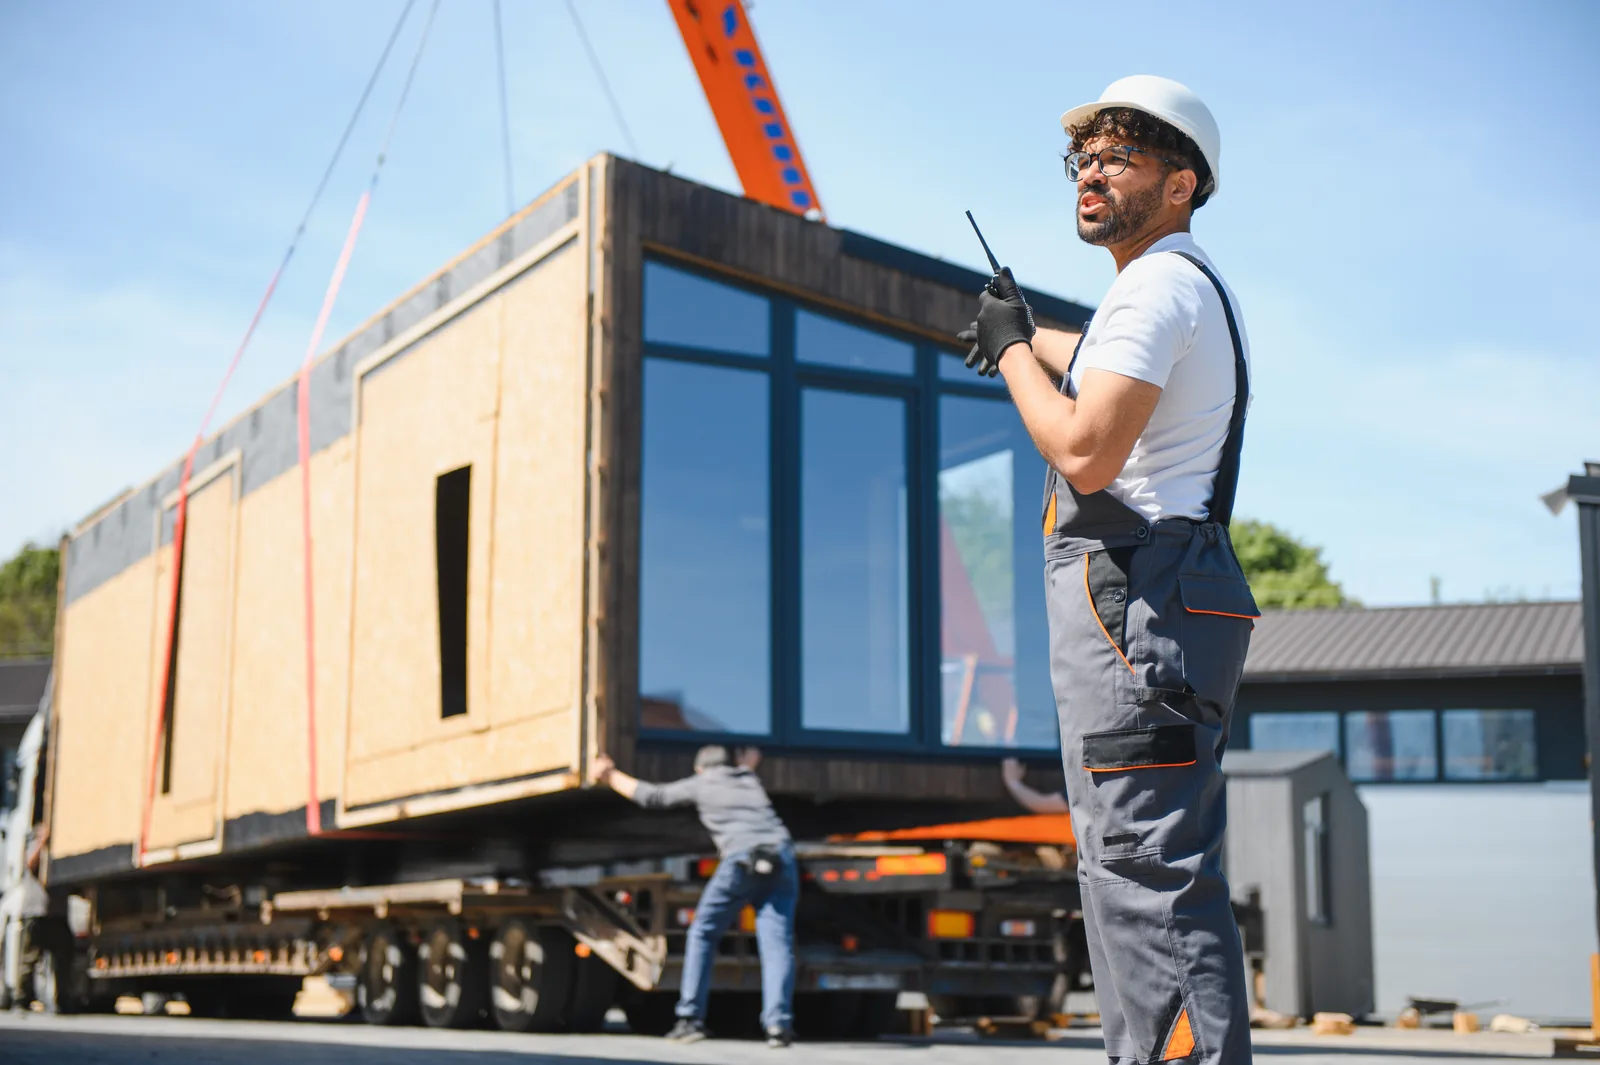
The home itself takes six to eight weeks. It is built indoors in our hall in Ede, so the weather plays no part. The groundwork on your plot takes one to two days and the installation one day; the lights are on that same evening.
In practice, from the first conversation to the key therefore takes two to three months if the home can be placed permit-free. If a permit is needed, your municipality's procedure is added on top. With us that procedure runs in parallel with the design and production, so you do not lose those weeks twice over in waiting time.
The timeline step by step
| Step | Duration | Does this run in parallel |
|---|---|---|
| The conversation at your home | About an hour | No, this is the start |
| Measuring the plot | Half a day | No |
| Design and your approval | Depends on you | Alongside the permit application |
| Permit, if one is needed | Your municipality's time limit | Yes, alongside design and production |
| Construction in the factory | 6 to 8 weeks | Yes, alongside the groundwork |
| Foundation and utility connections | 1 to 2 days of work | Yes, while the home is being built |
| Transport and installation | One day | No, this is the final day |
Add up the column of days and you arrive at less than two weeks of work. Even so, the whole process takes two to three months. That difference lies in the waiting time between the steps, and that is exactly what you can influence.
Where the time really goes
Not into the construction. In practice three items determine the lead time, and construction is only one of them.
- The decision. For most families there are several weeks between the first conversation and approving the design. Brothers and sisters need to be consulted, as does the resident, and the money has to be arranged. That is normal and it is not wasted time, but it does count.
- The municipality. Only if a permit is needed. The statutory decision period then applies, and it can be extended.
- The utility connections. Water, electricity and sewerage are coordinated with the network operator. That is the part we have the least influence over.
The permit procedure
If the home cannot be placed permit-free on your property, an application follows. Most applications fall under the regular procedure, with a decision period of eight weeks that the municipality can extend once. If your plan departs significantly from the omgevingsplan (the municipality's zoning plan), an extended procedure may be needed and the period can run to around six months.
We take care of that application, including drawings and supporting documents. More important is that you know in advance which route you are taking. That is exactly what the permit check for your address works out, and it takes ten minutes. The other rules that apply are set out in the municipality's most important rules.
Why working in parallel saves half the time
With traditional building everything happens one after the other and in one place: first the foundation, then the shell, then the installations, then the finishing, all in your garden and all dependent on the weather. A spell of frost brings the work to a halt, and so does a wet week.
With us, two things happen at the same time. The home is built indoors while the foundation and utility connections are prepared on your plot. If a permit application is under way, that runs alongside as well. This way the lead time is not the sum of the parts but the duration of the longest part.
That also explains why you do not have a building site next to your house for months. The work on your plot is limited to a few days of groundwork and one installation day. How that day goes is described in the account of an installation day.
Two projects side by side
An average says little, so here are two worked examples that start in the same week and finish more than a month apart.
In the first case the check shows that the home can be placed permit-free. The conversation is in week one, the measuring in week two, the design is ready in week three and approval follows straight away because the family has made up its mind. The home goes into production, the groundwork is done in the weeks after that, and in week eleven the home is in place.
In the second case a permit is needed and the family still has to talk things over with children who live elsewhere. Approval comes three weeks later, the application goes out shortly afterwards and the municipality uses its time limit. Production carries on in the meantime, so the home is ready before the decision arrives. Installation follows in week seventeen.
So the difference was not in the construction, which took the same time in both cases. It was in the permit and in the time the family needed to reach a decision. That is why we recommend doing the check and having the family conversation before you ask for a quote.
What you can speed up yourself
- Do the permit check before you call. You will know straight away whether you need to take the permit route, and you will not lose weeks to assumptions.
- Choose a standard model. A custom design needs extra drawing work and sometimes extra consultation with the municipality.
- Involve the other children from the start. Most delays arise because a decision has to go round the family one more time.
- Arrange the financing in parallel. Do not wait until the design is finished before making the mortgage appointment.
- Make sure the plot is accessible. If a tree has to go or a fence has to be opened up, plan that in advance rather than on installation day.
The best time to start
That is earlier than most people think, and at that stage it costs almost nothing. The permit check is free and takes ten minutes, and measuring the plot commits you to nothing. If you take those two steps while there is no need yet, you will later know exactly what is possible and only have to decide.
What we see in practice is the opposite. People call at the moment the hospital starts talking about discharge, and then the check, the design, the financing and sometimes a permit all have to happen at once. That can be done, but it is the most expensive and most stressful way to go about it.
There is a seasonal side to it as well. Groundwork is outdoor work, and a long spell of frost can push those few days back. It does not affect the construction of the home itself, because that happens indoors. That is exactly the difference with traditional building, where a harsh winter halts the entire project.
What you cannot speed up
Three things are beyond your control and beyond ours. The municipality's statutory decision period, the network operator's schedule for the utility connections, and the delivery time of components that are scarce at that moment. Anyone who promises you that all of this can be done within two weeks is not telling the whole story.
If it is urgent
A garden home (mantelzorgwoning) is rarely ordered well in advance. Usually there has been a fall, a diagnosis or a hospital admission with a discharge date that is close. Two to three months is a long time then.
In that situation there are two faster routes. Renting from stock, where an available home is installed as soon as the groundwork is finished. Or a second-hand home from our buy-back stock, which no longer needs to be built. In both cases the foundation and the utility connections remain as the work that has to be done beforehand, and that is the lower limit of what is possible.
In a case like that, it is better to call too early than too late. Even if the hospital has not yet said anything about discharge, we can already measure up and do the check.
Building it yourself or having it built
If you build it yourself or have a contractor build it on site, you need to think in months rather than weeks, with the weather as an extra factor. That can be a sensible choice if there is no time pressure; the trade-offs are set out in can you build a garden home yourself.
The first step
Do the permit check, because it determines whether you take the short route or the long one. Then look at the models and their floor plans, and book a consultation. That consultation takes an hour and gives you a timeline based on your own address and your own situation, rather than on an average.
Sources
- [Act] Omgevingswet (Environment and Planning Act) — decision periods for the environmental permit — accessed 20 August 2026
- [Act] Algemene wet bestuursrecht (General Administrative Law Act) — regular and extended preparatory procedure — accessed 20 August 2026
- [Guidance] Informatiepunt Leefomgeving — procedures and time limits under the Omgevingswet — accessed 20 August 2026