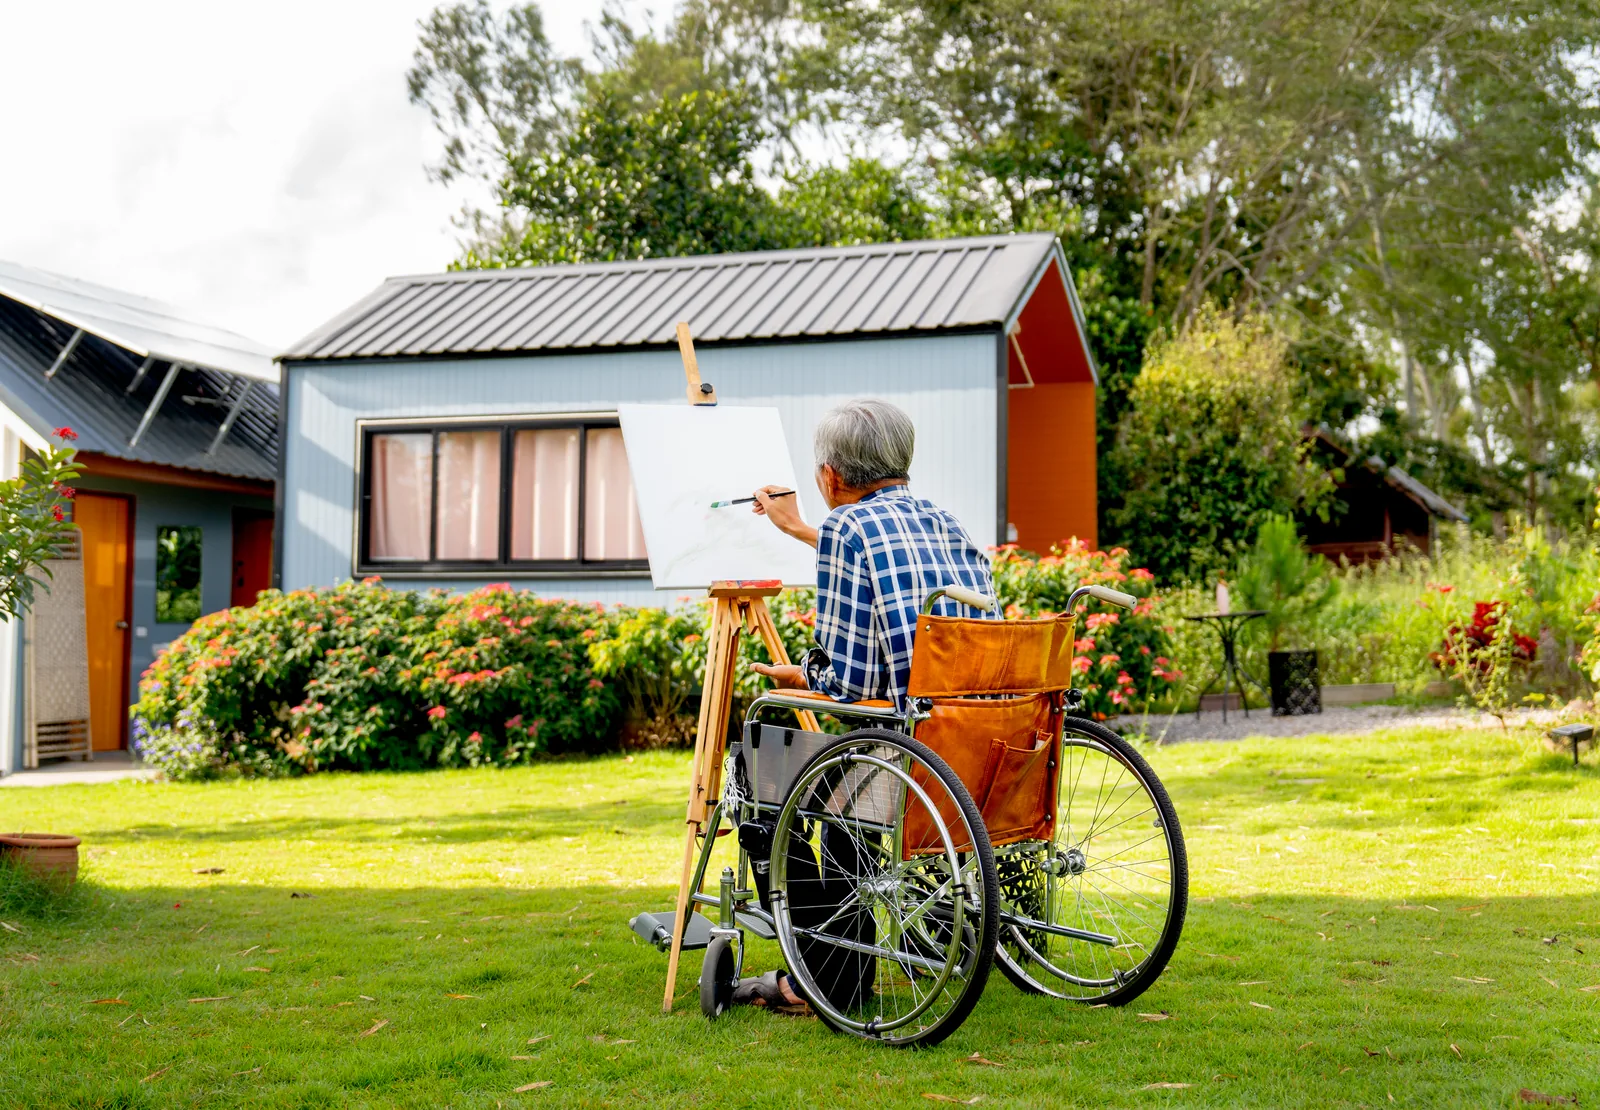
What exactly is a garden home (mantelzorgwoning)?
A self-contained home on the grounds of an existing house, for someone who receives care or who gives care. Three features make it what it is: it can be lived in independently, with its own front door, kitchen and bathroom; it stands with an existing home rather than on a plot of its own; and its use depends on a care relationship. That last point is what makes it legally possible and, at the same time, what limits it.

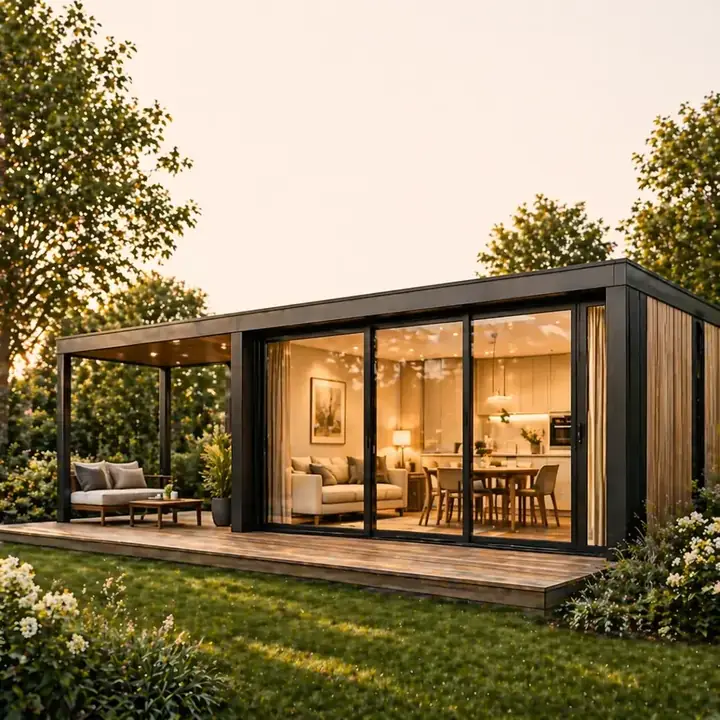
A garden home (mantelzorgwoning) is a self-contained home on the grounds of an existing house, intended for someone who receives informal care (mantelzorg), or for the carer themselves. In practice it is a single-storey home in the back garden, with its own front door, kitchen, bathroom and bedroom.
What sets it apart from any other garden building are three things that must all apply at the same time. It can be lived in independently. It belongs to an existing home rather than standing on a plot of its own. And its use depends on a care relationship.
What "self-contained" means
This is the line between a garden home and a luxury summer house. Self-contained means that someone can live there without having to go to the main house for anything.
- Their own front door, with their own key and their own doorbell.
- A kitchen with connections for cooking and a sink.
- A bathroom with a shower and toilet, connected to the water supply and the sewer.
- A place to sleep and a living area with daylight and ventilation.
- Their own heating, and usually separate metering of consumption.
If part of this is missing, it is not self-contained living space but an extension of your household, and different rules apply. That sounds like a formality, but it is exactly the difference your municipality (gemeente) assesses.
Why it is allowed to stand where it stands
An ordinary residential plot has one home on it. That is the main rule, and without an exception a second self-contained living space in the garden would breach it.
The exception exists because the legislator wants to make informal care easier. That is why, under certain conditions, an extra living space may be added to an existing home, as long as it serves as housing in connection with informal care. The building itself falls under the rules for ancillary buildings (bijbehorende bouwwerken) in the back garden area (achtererfgebied).
Everything people find confusing follows from that construction. It is not a right but an exception, it is linked to a situation and not to a plot, and when the situation ends, the legal basis ends too.
The care relationship is the key
The law defines informal care as help for someone who needs care, which arises directly from an existing social relationship and which goes beyond the usual help between members of a household or family. So it is about help that goes further than what you would normally do for each other, and that is not given in a professional capacity.
In practical terms this means: there must be someone who needs care, and there must be someone who gives that care, and the two must have a bond that already existed. A parent, a parent-in-law, a child, sometimes a brother, a sister or a good neighbour.
What people often do not realise is that it works both ways. The home may be lived in by the person who receives the care, but just as well by the person who gives it. A daughter who moves into the garden to care for her father in the main house is an equally valid arrangement.
What it is not
| It is | It is not |
|---|---|
| Self-contained living space with an existing house | A second home you can let out separately |
| Linked to a care situation | A student room or a holiday let |
| A building with a residential function | A summer house with a bed and a kettle |
| Own front door, own household | Living in with a door to the hallway |
| Designed to be removable again | A permanent division of your plot |
That last row is the reason why being movable carries so much weight for this type of housing. What happens when the care stops is explained in what happens when the care situation stops.
What it looks like
In practice it is a single-storey home of roughly forty to eighty square metres. The smaller versions have one open-plan living area with an open kitchen, a bedroom and a bathroom; from around sixty square metres there is room for a second room.
What almost always comes back: everything on one level, no thresholds, a walk-in shower and doors wide enough for a rollator. That is not a luxury but the core of the design, because the resident's health usually does not improve. What exactly it includes is explained in the layout of a garden home.
The home is built in a factory, delivered by lorry and placed by crane on a foundation laid in advance, all in a single day. How that works is explained in how a garden home is built and installed.
Who may live there
The law does not give a list of permitted family members. What counts is that there is a care relationship arising from an existing bond. In practice it is almost always one of these situations.
- A parent or parent-in-law who can no longer live alone. This is by far the most common arrangement.
- An adult child with a disability or a chronic condition, who wants independence but cannot live alone.
- A brother or sister after an illness or an accident.
- The carer themselves, who moves into the garden to care for the resident of the main house.
- Sometimes a good friend or neighbour, provided the bond demonstrably already existed and the care is genuine.
What does not work is reversing the arrangement: first putting the home in place and then letting someone live in it who could use some care. The need for care has to be there, and municipalities ask about it when in doubt.
What evidence you keep
There is no nationally prescribed proof, and that surprises people. In practice, anything that makes it plausible that care is needed will do: a needs assessment decision (indicatiebesluit), a statement from the GP, the specialist or the district nurse, or a formal decision (beschikking) from the municipality.
Keep it in one folder from the start. If a neighbour ever files a complaint, that is the difference between one letter and a formal procedure. Most people notice nothing of the rules for years; those who do have to prove something usually have to do so at an inconvenient moment.
Other names for the same thing
You will come across the same type of housing under different names, and that makes searching harder than it needs to be.
- Zorgwoning (care home) is a broader term: any home that is set up for care, including within an institution.
- Tuinhuis or tuinwoning (garden house) says something about the location, not about the function.
- Prefab zorgunit (prefab care unit) says something about the construction method.
- Kangoeroewoning (kangaroo home) is something else: two homes attached to each other, usually from the time they are built. See the difference between the two.
- Granny flat is the English term, which you will come across in international articles.
Why people choose it
The decision is rarely about square metres. It is about the choice between three things: someone stays living alone in a place that no longer suits them, someone moves in with you, or someone goes into a care institution.
Living together often works for a shorter time than people hope, because there is no longer a place where someone can be alone. A place in an institution is not always available, and giving up independence is the hardest step for many people. The garden home sits in between: closeness with a front door of their own.
What it gives you in practical terms is that you are there in thirty seconds instead of twenty minutes. For anyone who helps with compression stockings in the morning or pops round in the evening, that is the difference between being able to keep it up and not.
Who it is less suitable for
It is not a solution for everything, and that is part of the picture. With heavy care at night, with advanced dementia and wandering, or for someone who can no longer get up independently, a separate front door in the garden does the wrong thing: it creates distance at the very moment supervision is needed.
When that limit comes into view is explained on the page about dementia. It is better to weigh that honestly beforehand than to find out a year later.
What the first step is
Not choosing the model, but finding out what is allowed at your address. That determines the maximum size, and therefore which models are an option at all. The permit check retrieves your municipality's rules and gives you that answer in a few minutes.
Then comes the question of whether you buy or rent, and which size suits the care needs. What the options cost is explained in what a garden home costs, and the sizes we supply can be found under our homes.
Sources
- [Act] Wet maatschappelijke ondersteuning 2015 (Wmo, Social Support Act) — art. 1.1.1 — definition of informal care — accessed 2026-08-20
- [Act] Omgevingswet (Environment and Planning Act) — art. 5.1 — permit requirement for building and for use — accessed 2026-08-20
- [Decree] Besluit bouwwerken leefomgeving (Bbl, Buildings Decree) — ancillary buildings and the requirements for a residential function — accessed 2026-08-20
- [Guidance] Informatiepunt Leefomgeving (government information point on planning) — housing in connection with informal care and the back garden area — accessed 2026-08-20