Five models, endlessly made to measure.
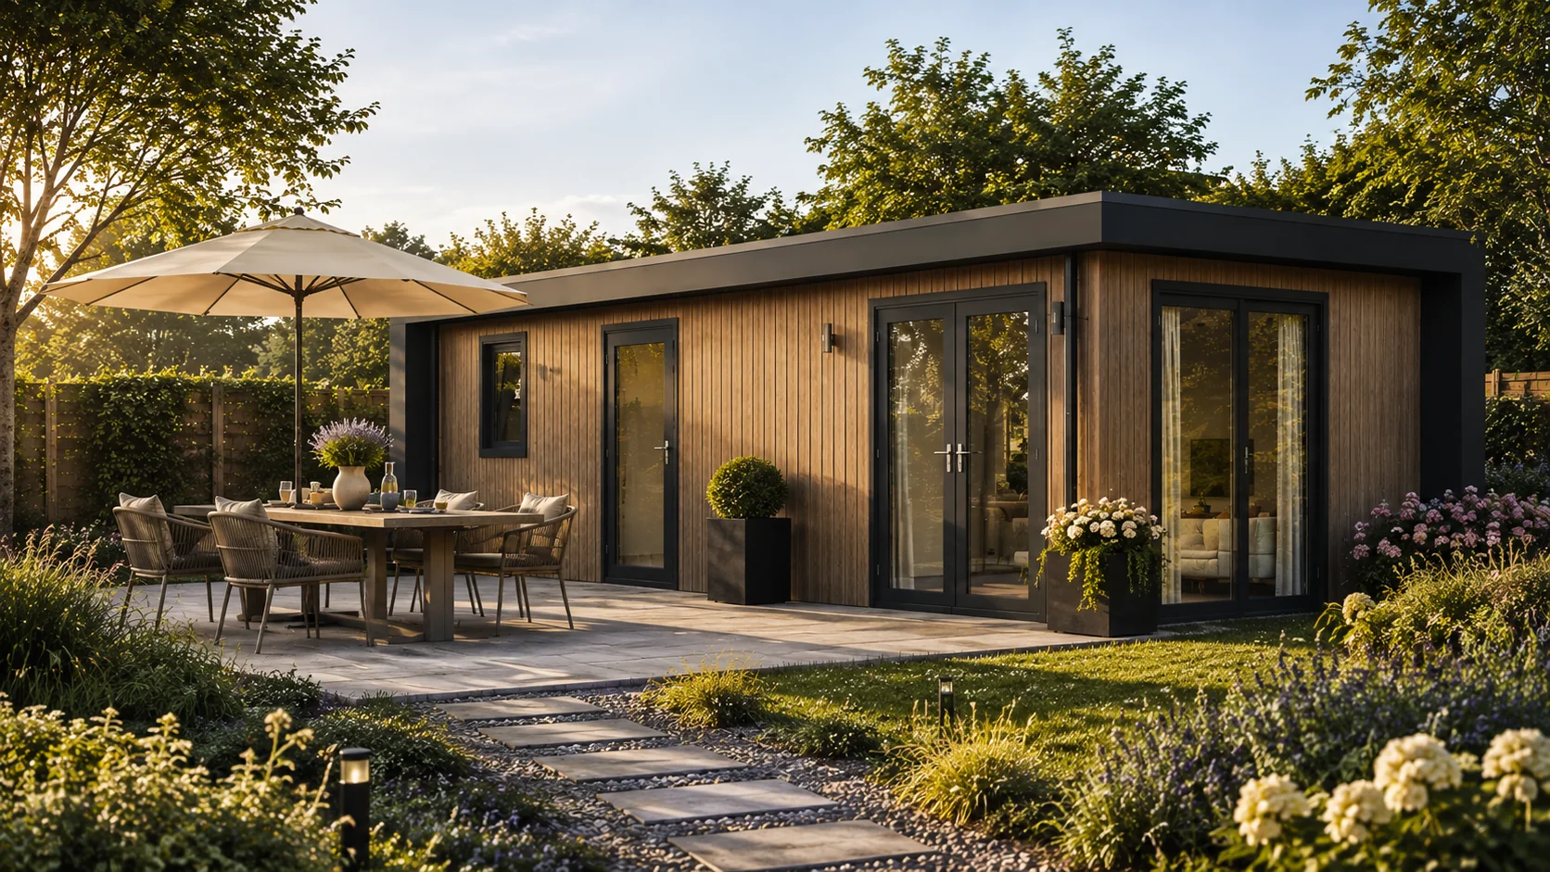
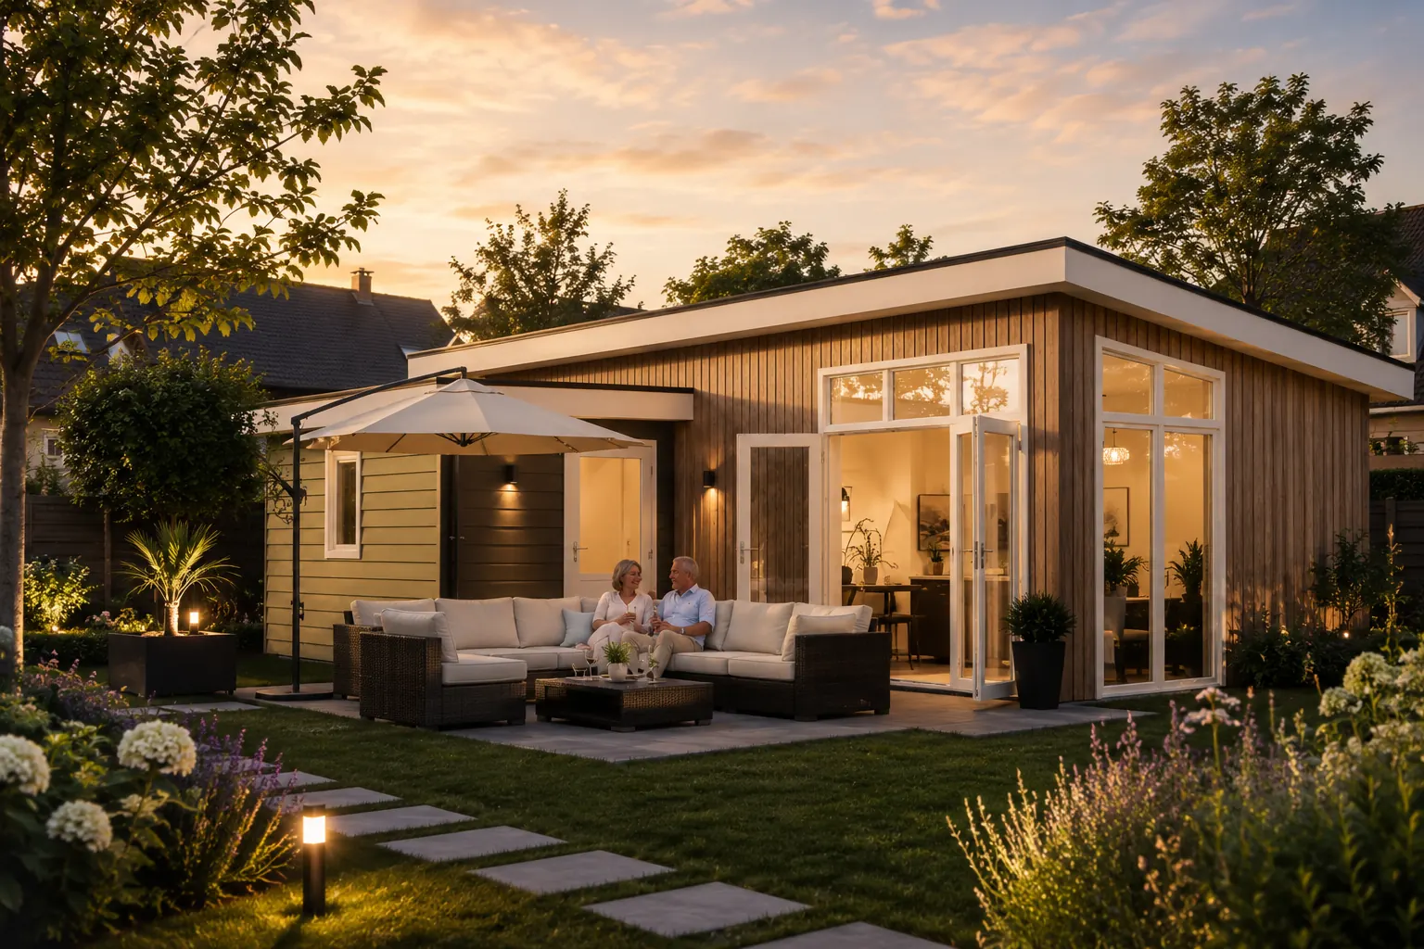
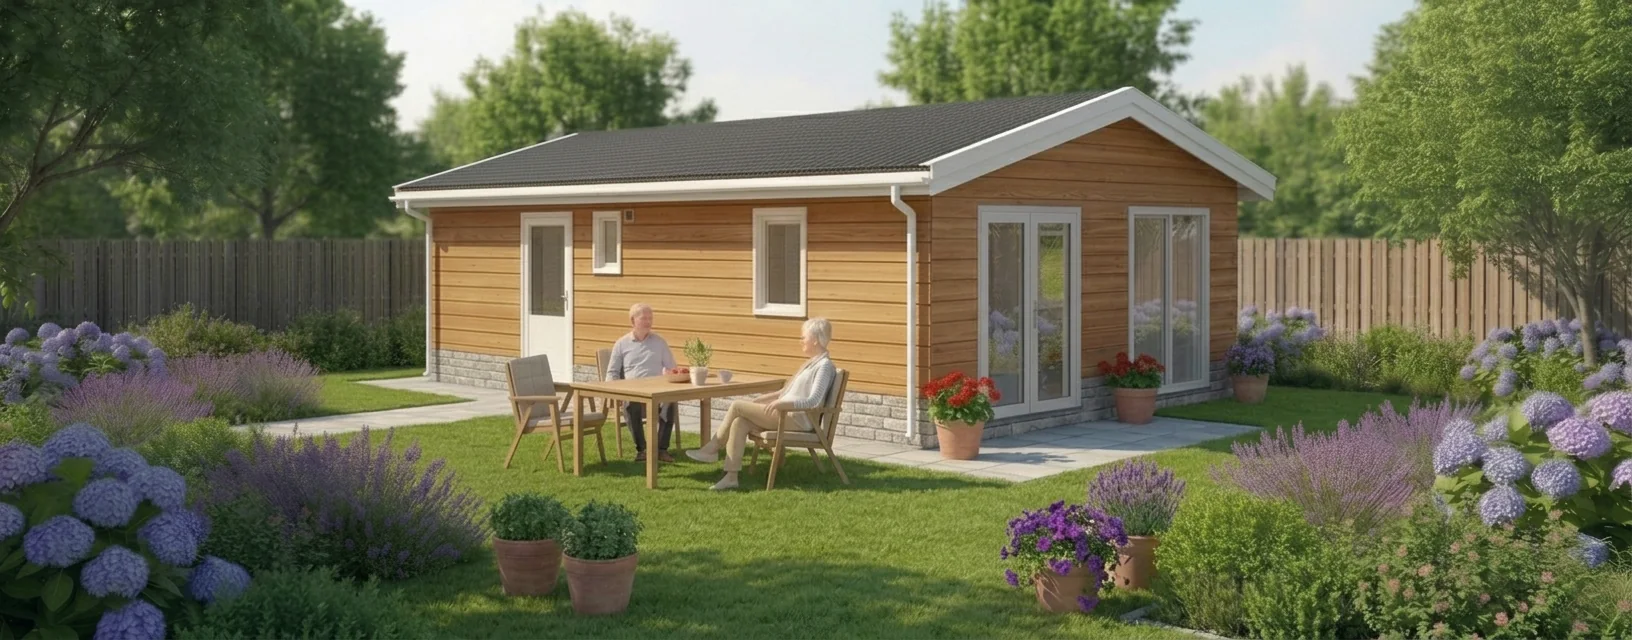
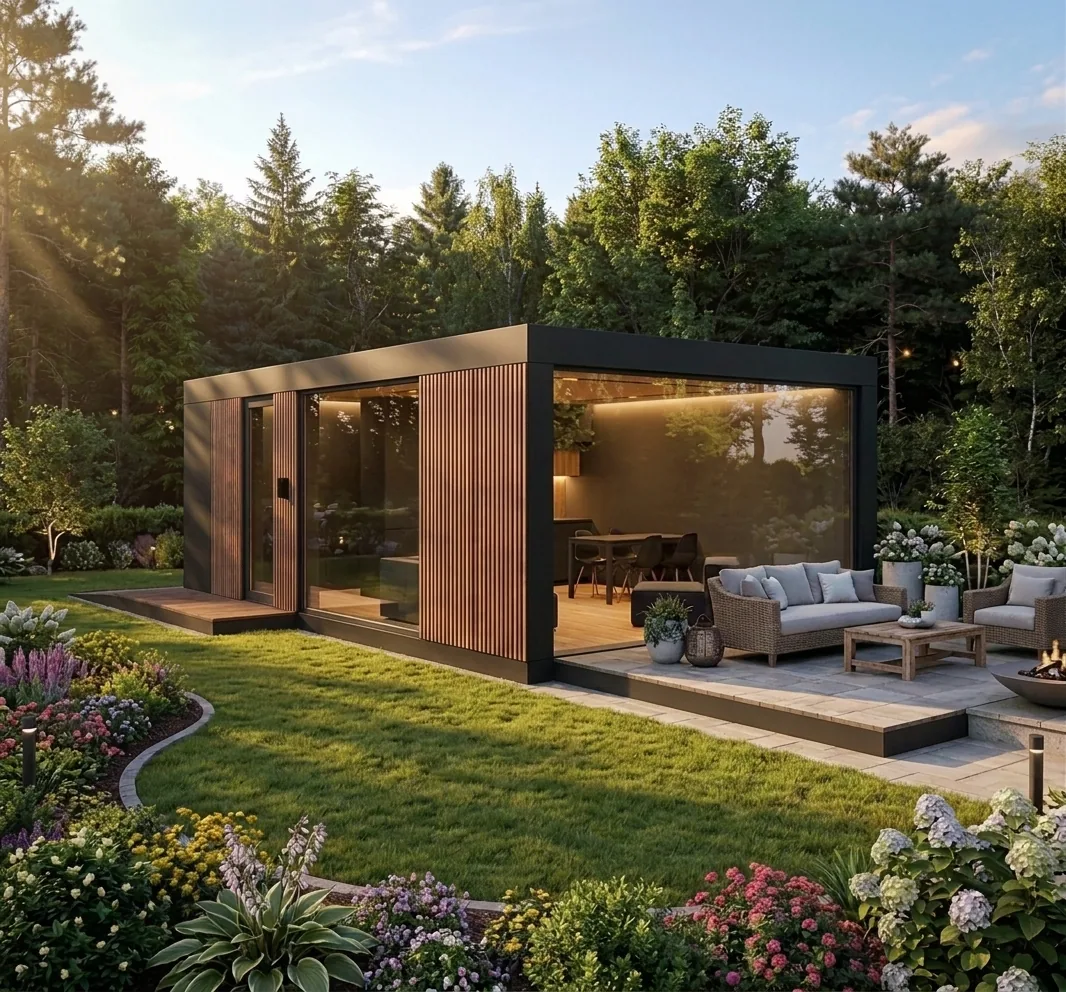
Every home is drawn up for your own plot. Below are our base models and recently installed examples to choose from.
 Model
Model
 Model
Model
 Model
Model
 Model
Model
 Model
Model
 Model
Model
 Model
Model
 Model
Model
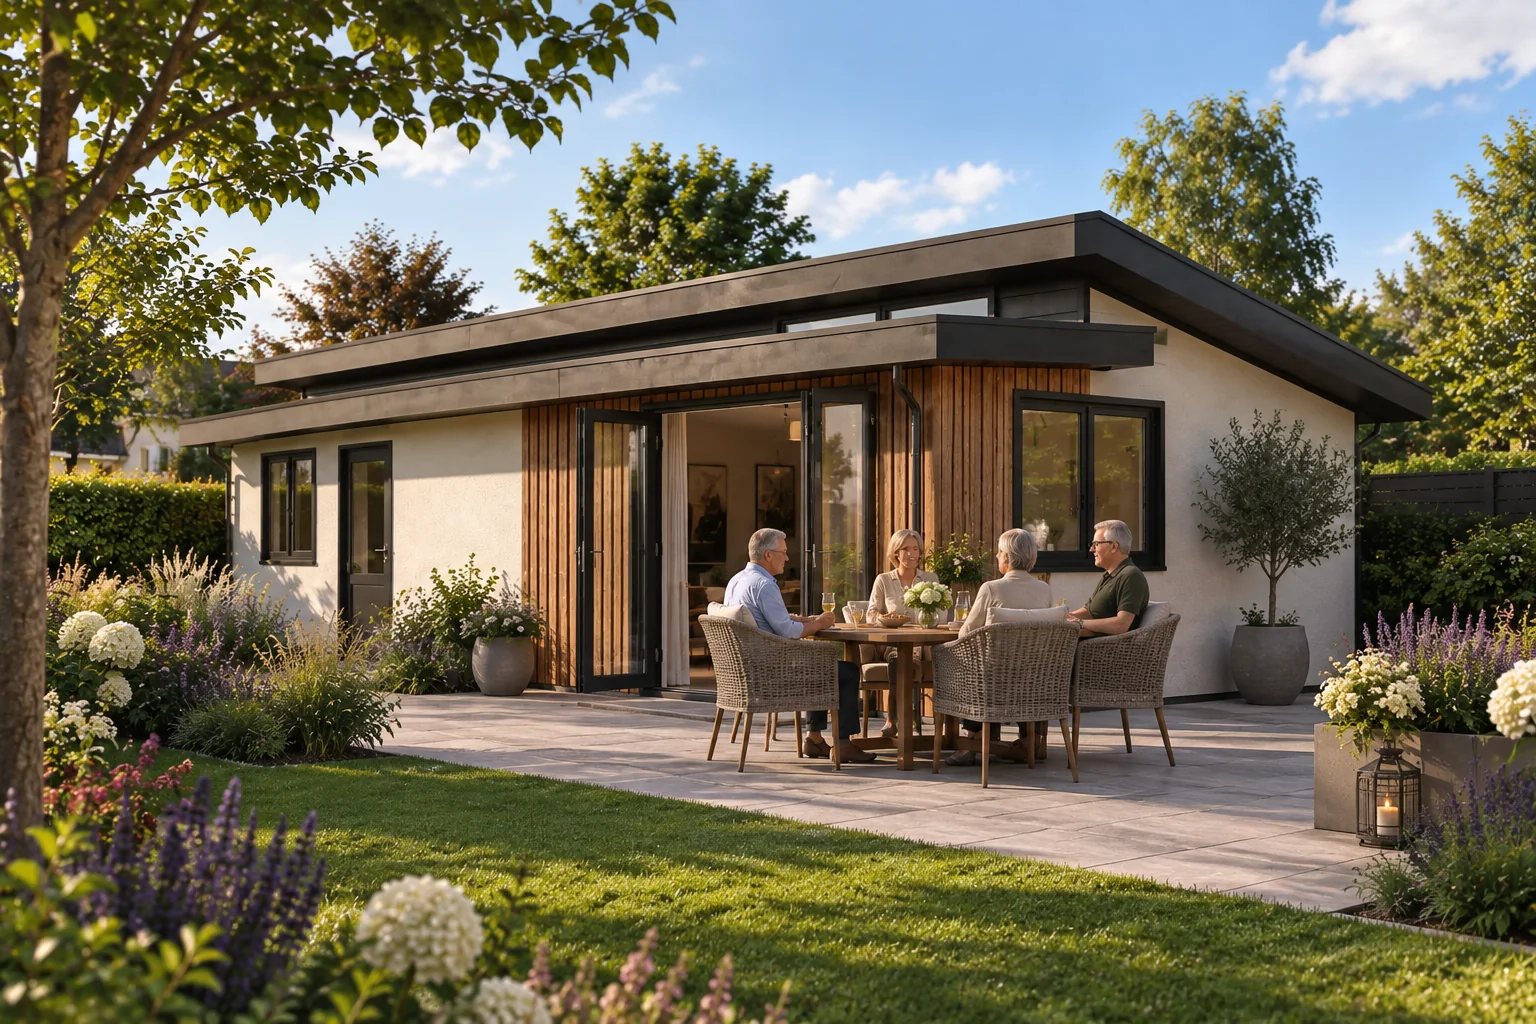 Model
Model
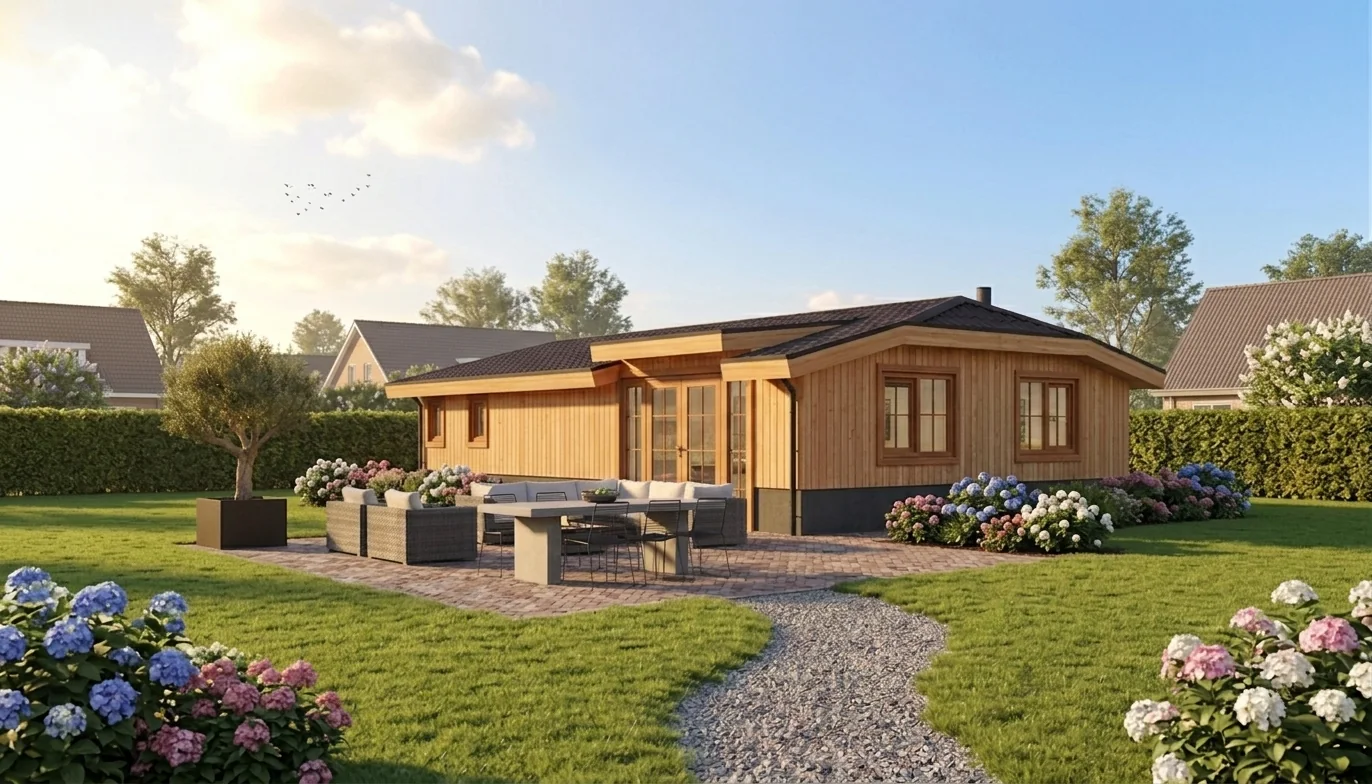 Model
Model
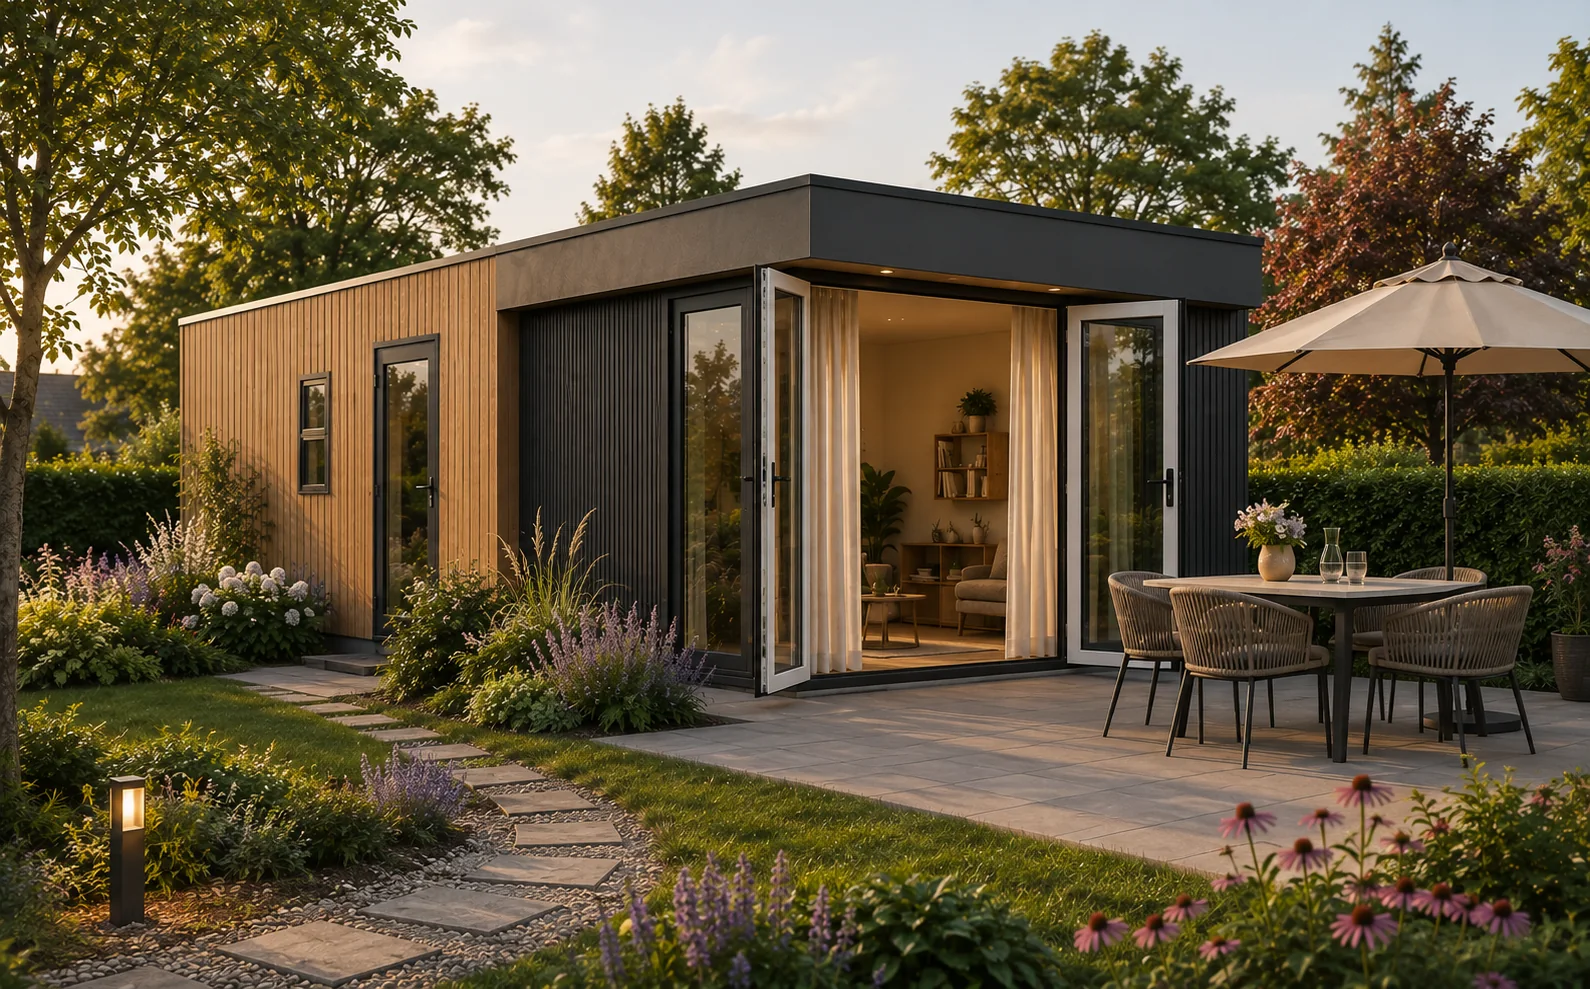 Model
Model
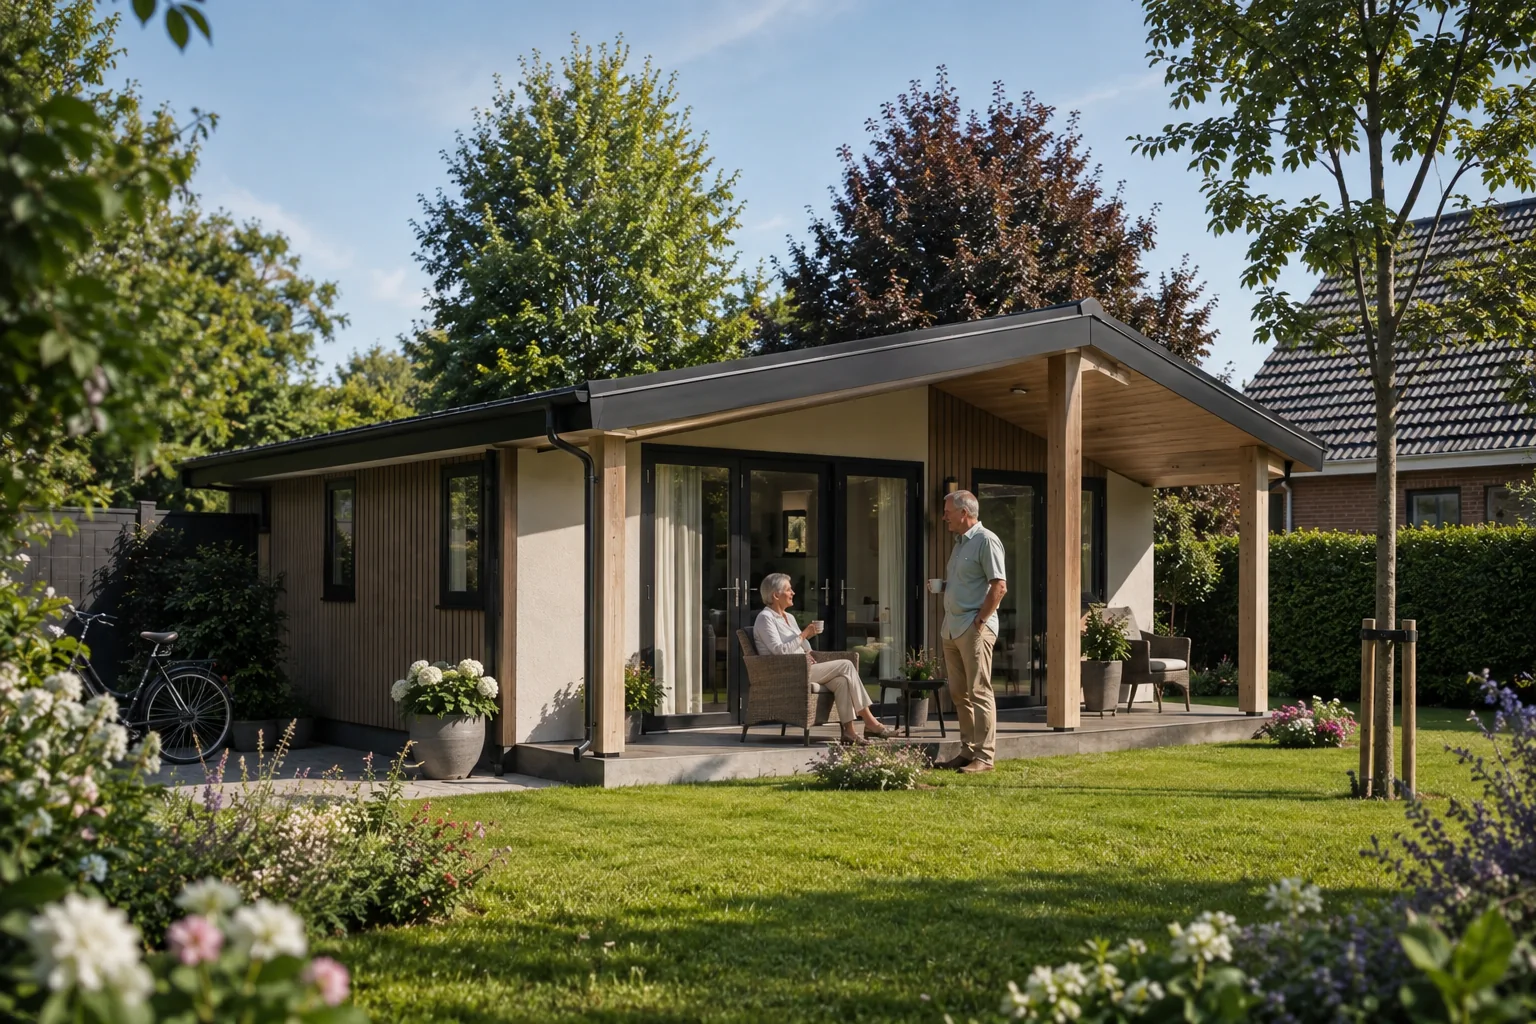 Model
Model
Which size suits your situation?
We have twelve models, from 40 to 82.5 m² gross floor area. That is the external size: the home as it stands in your garden, and therefore the figure your municipality works with. What you have inside is less. The Zwaluw measures 42 m² gross and 36.1 m² living area, the Nachtegaal 82.5 m² gross and 72.8 m² living area. Every model page shows both figures, so you know which of the two you are comparing.
All twelve are single-storey, with no stairs. They do differ in bedrooms: six models have one, the Albatros 50, 60 and 70 have two, and the Lepelaar, the Merel and the Nachtegaal have a bedroom plus a guest room. The floor plan of each model is on its detail page, with the area per room and the dimensions in millimetres. You can download it as a PDF and take it to your municipality or to your own contractor.
From small to spacious
The compact sizes start with the Albatros 40 and the Zwaluw, both around 40 m² gross. Enough for someone who lives alone, brings few belongings and goes out for company. They are also the models that most often fit within the permit-free space of an average garden.
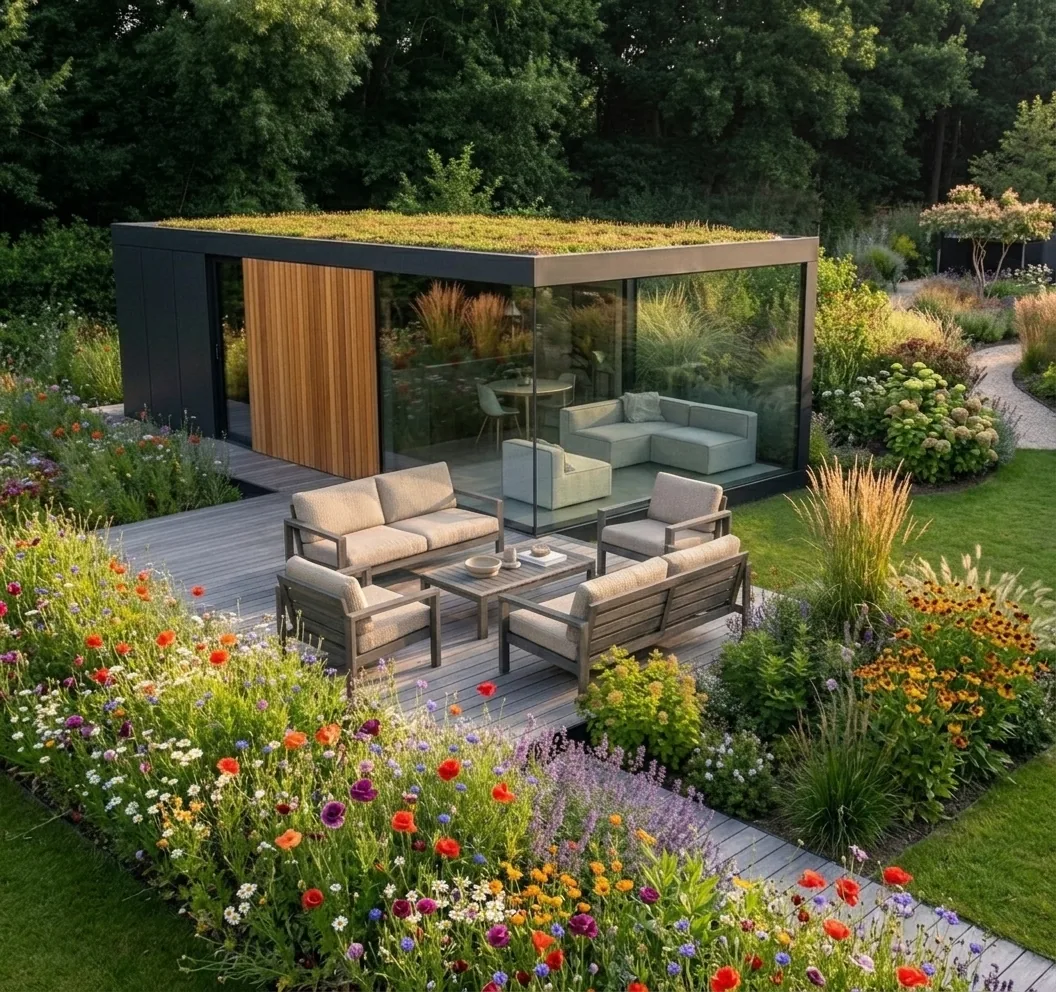
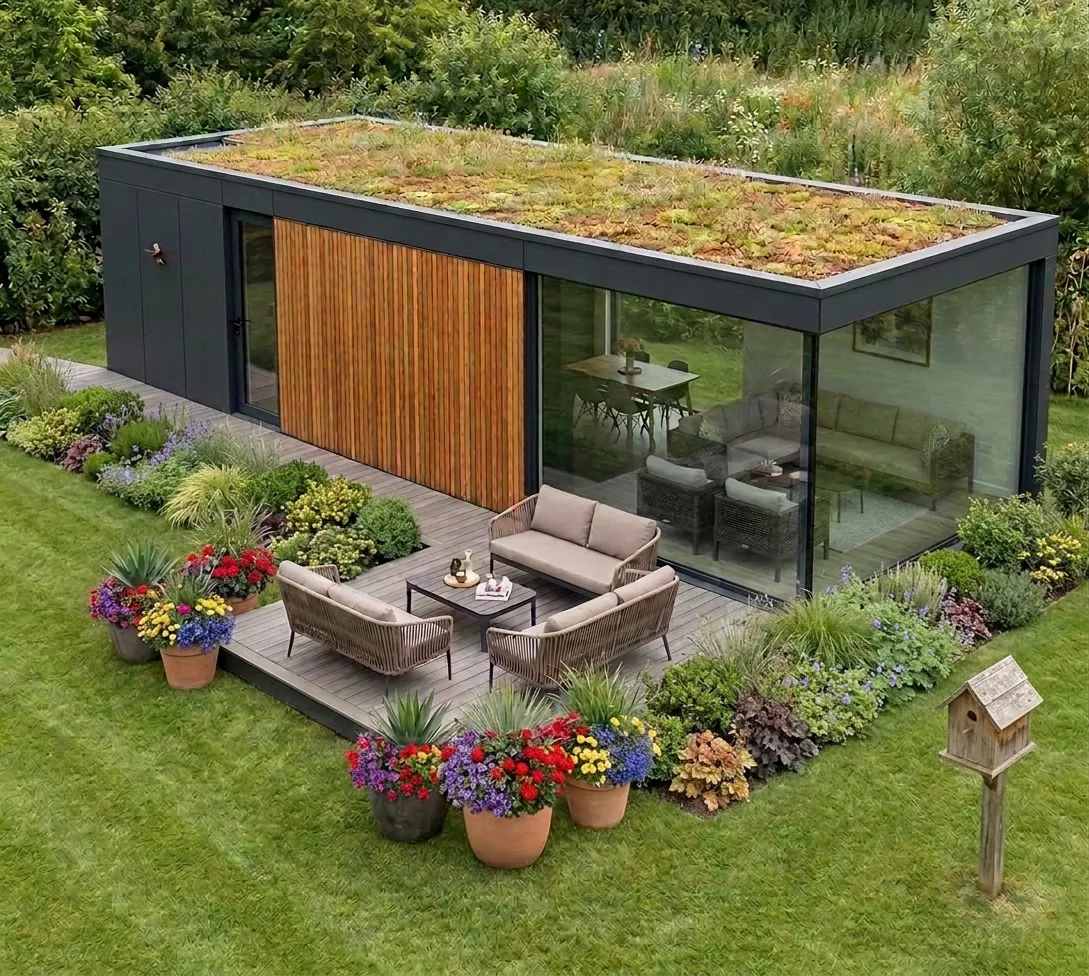
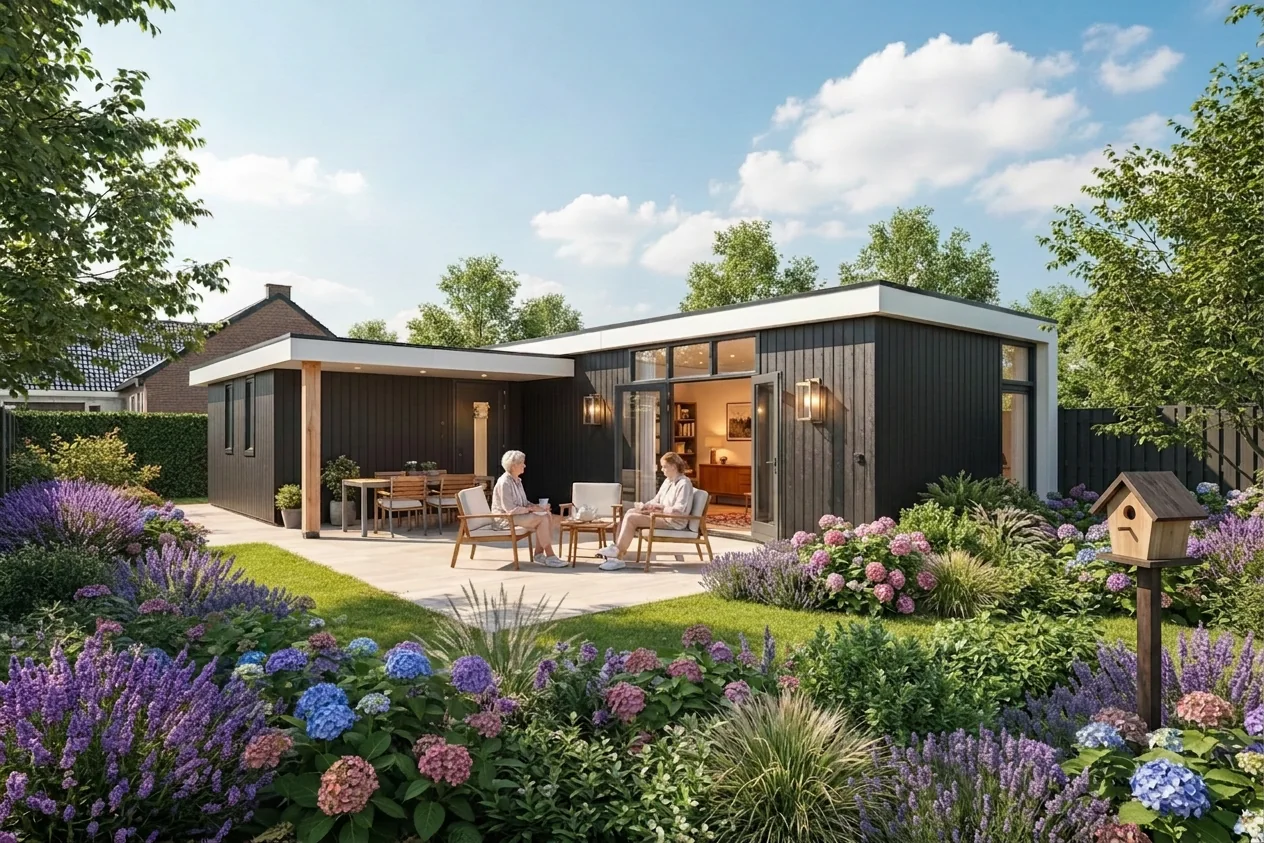
The mid-sized models range from 44 to 60 m² gross: the Koolmees, the Vink, the Kievit, the Roodborst and the Albatros 50 and 60. This is where you gain the space that makes the difference between a living room that fits a two-seater sofa and a living room where the grandchildren can all sit round the table together. The Kievit is L-shaped, which creates a sheltered corner for a patio, and at 6.5 m² it has the largest indoor storage room of all the models. That turns out to matter more than people expect: if you are moving from a family house with a shed, the bicycles, the garden tools and the washing machine have to go somewhere.
The spacious versions range from 68.3 to 82.5 m² gross: the Lepelaar, the Merel and the Nachtegaal, each with a guest room, and the Albatros 70 with two full bedrooms. Intended for two residents, or for someone who brings a lot and does not want to give up space in the living room. Bear in mind that at these sizes you will almost certainly need a permit on a typical back garden.
What will actually fit in your garden
The first question to ask yourself is not which model you like, but how much space there is. The Kievit has external dimensions of 10 by 7 metres, and on three sides it needs space around it that you can still use: to walk around the home, to keep the wheelie bin, and for a patio where someone can sit.
A garden eight metres wide seems enough for a home seven metres wide, but then it stands from boundary to boundary and you can no longer get around it. With a narrow garden you are therefore more likely to end up with the Zwaluw, which at 10.0 by 4.20 metres leaves more room to spare, or with the L-shape of the Kievit, which uses the depth rather than the width.
So first measure your back garden and subtract whatever already stands there, such as a shed, conservatory or canopy. What is left is the space you are really working with. The permit check then works out what is permit-free at your address.
What the floor plan tells you
Each model comes with the full floor plan, with dimensions in millimetres, and you can download it as a PDF. Three things are worth checking before you choose.
- The turning circle in the bathroom. Someone who walks well now may be using a rollator in five years. Check whether there is space left beside the toilet and whether the shower is step-free.
- The route from the bedroom to the toilet. That is the route taken at night, in the dark. The shorter and straighter, the better.
- Which way the doors open. A door that blocks the hallway is a daily problem with a walking frame. Our drawings show which way each door opens.
What if you are looking for 70, 80 or 100 m²
We can supply up to 82.5 m² gross: that is the Nachtegaal, with 72.8 m² living area on external dimensions of 11.00 by 7.50 metres. Below that are the Merel at 79.5 m² and the Lepelaar at 68.3 m² gross, both with a separate guest room.
Above 82.5 m² it stops, and that is not a limit on our side but one set by the rules: a garden home (mantelzorgwoning) that may stand permit-free in the back garden is bound by a maximum floor area and by a percentage of your garden that may be built on. On a typical garden you reach that limit well before 70 m², so with the larger models a permit application is often simply part of the process.
If you have a large plot, more is possible. We can design and draw up a custom home, but in that case do the permit check first. Starting with a size and only then looking at what is allowed is the order that costs people money and disappointment.
Two bedrooms or a guest room
Six of the twelve models have one bedroom. If you want two, there are the Albatros 50, 60 and 70, with two full bedrooms from 50 m² gross. If you need somewhere for visitors to stay rather than room for a second permanent resident, the Lepelaar, Merel and Nachtegaal make more sense: besides the bedroom, they have a guest room of 4.4 to 9.0 m².
When people search for three bedrooms, it is usually a couple who sleep separately, plus visitors. That can be done as a custom design, and it can also be solved with a larger living room that fits a sofa bed or a sliding partition. Discuss it during the consultation, because the solution depends on who comes to stay and how often.
How they are built
All our homes are timber-frame buildings made in our own production facility. Frame, insulation, building services and finishing are all done under one roof, and the home arrives at your address in one piece on a lorry. Installation takes one day; by the evening the lights are on.
That is also why you will not have a building site in your garden with us. The work on your plot is limited to the foundation and the utility connections, and that is done before the home arrives.
How long it takes
The installation itself takes one day. What comes before it is the lead time that people underestimate: the site visit, the drawing, your approval, the permit process if one is needed, and then construction in our production facility while the foundation is prepared on your plot.
That order matters. Because the home is built indoors while the groundwork happens outside, the two run in parallel rather than one after the other. That is exactly why it does not turn into a building site lasting months with us. To see the whole process step by step, have a look at the process from first conversation to handing over the keys.
What is included as standard
All models are delivered complete. That means a kitchen, a bathroom with toilet, heating, ventilation and lighting; you can move straight in. What you choose are the finishes and the extras, and that is also where the price range comes from.
Every model page shows the full specification, divided into dimensions and layout on one side and finish and comfort on the other. That way you can see for each model what you get, not just what it costs.
What a model costs
The starting prices are shown with each home above, including and excluding VAT. They range from €95,900 for the Zwaluw to €195,900 for the Nachtegaal including VAT; for the Koolmees we give the price on request. If you want to know what is and is not included, and why a larger home can be cheaper per square metre, read what a garden home costs. There you will find all twelve models side by side, with the price per square metre.
Not sure which model suits you?
Our adviser looks at your plot and thinks it through with you. Free and without obligation, at your own kitchen table.
Book a free consultation