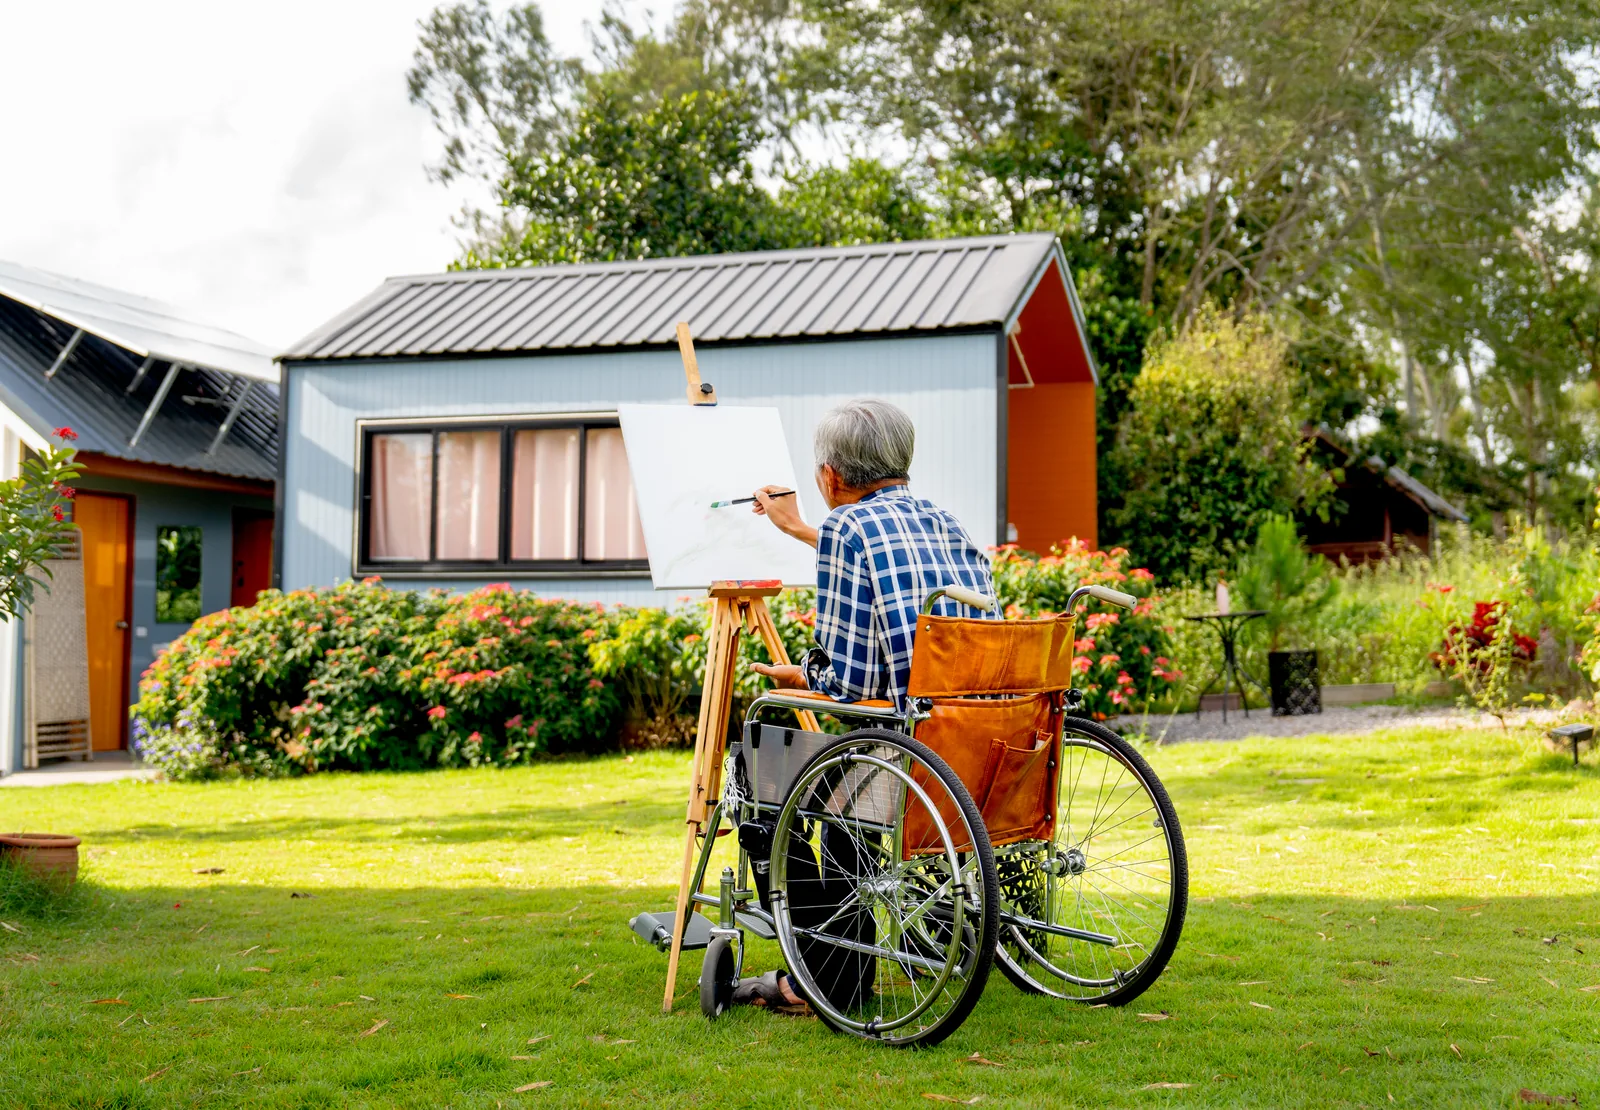
How big is the average garden home?
Our models range from 36 to just over 72 m² of living space, or 42 to 82.5 m² gross. More important than the average are the external dimensions and the space around them: a home of 46 m² has external dimensions of 10 by 7 metres and, with a terrace and path, quickly needs twice that in garden.

In the Netherlands a garden home (mantelzorgwoning) is usually between 35 and 55 square metres. Our own models range from 36 to just over 72 m² of living space, all on one level and all with one bedroom, intended for one or two occupants.
That average does not get you very far, though, because the question is not how big a garden home is on average but how big yours can be. That is determined by two things: how much may stand on your plot, and how much garden you have left once the home is in place.
Our sizes, with the external dimensions
| Model | Living space | External dimensions | Footprint |
|---|---|---|---|
| Zwaluw | 36.1 m² | 10.0 × 4.20 m | 42 m² |
| Koolmees | 38.3 m² | 9.50 × 4.48 m | 44.5 m² |
| Vink | 43.3 m² | 12.00 × 4.20 m | 50.4 m² |
| Kievit | 46.1 m² | 10.0 × 7.0 m, L-shaped | 53.76 m² |
| Roodborst | 51.1 m² | 9.5 × 6.2 m | 58.9 m² |
| Lepelaar | 59.6 m² | 10.50 × 6.50 m | 68.3 m² |
| Merel | 67.0 m² | L-shaped, 13.20 × 9.50 m | 79.5 m² |
| Nachtegaal | 72.8 m² | 11.00 × 7.50 m | 82.5 m² |
Note the difference between the two area columns. Living space is what you use inside; footprint is how much of your garden the home takes up, including the structure. With the Zwaluw the difference is almost six square metres, and that is precisely the figure that counts towards what may stand on your plot.
The Kievit is L-shaped, so it does not completely fill the rectangle of ten by seven metres. What the L gives you is a sheltered terrace corner and its own built-in storage room of 6.5 m², something the other models do not have.
How much garden you really need
This is where people misjudge things. On top of the external dimensions, allow for:
- Walking space all round, about a metre on the sides where you need to be able to get past for maintenance.
- A terrace on the sunny side, because the occupant sits by their own front door. A few metres deep is the minimum.
- The path from your back door to theirs, wide enough for a rollator alongside a companion.
In practical terms this means that a home of 46 m² with external dimensions of ten by seven quickly needs twice that in garden once you add walking space and a terrace. A back garden of a hundred square metres is then no longer a spacious garden but a full one. So first measure what is free and subtract what is already there in the way of sheds and canopies; how to do that is explained on the page about installing a garden home in your garden.
How big it is allowed to be
There is no national figure that applies to everyone. What may stand permit-free in your back garden depends on the size of that garden and on the outbuildings already there, and your municipality can add its own rules in the omgevingsplan (zoning plan). Two identical gardens in different municipalities can give a different outcome.
That is not an evasive answer but the heart of the matter, and it can be sorted out in ten minutes: the permit check for your address retrieves the rules that apply to you. The other rules that come into play are set out in the main rules of the municipality.
Which size suits whom
Our experience, translated into the models.
- 36 to 40 m² for one occupant who lives alone, brings few belongings and goes out for company. This is also the size that most often fits within the permit-free space of an average garden.
- 41 to 46 m² for someone whose life is centred at home. Someone who spends a lot of time in the living room, has visitors or brings belongings from a family house. This is the most popular size.
- 51 m² for two occupants, or for someone who does not want to compromise on the living room.
The step from 36 to 41 square metres costs relatively little, because the expensive parts of a home cost the same in every model. If in doubt, choosing a little more space is therefore more often the right decision than a little less; the figures behind this are in what a garden home costs.
If you are looking for something bigger than the bird series
People search for 70, 80 or 100 m², usually those thinking of two occupants with a guest room. We can supply that up to 70 m²: the Albatros Collection ranges from 40 to 70 m² gross, with two bedrooms from the 50 upwards.
Above that size it stops, and that is not a limitation on our side but of the space on an average plot. What may stand permit-free is tied to a maximum and to a percentage of your plot that may be built on, and you run into that well before you reach 100 m². Even with the larger Albatros models, a permit procedure is the rule rather than the exception.
If you have a large plot, a custom design is possible. The order stays the same, though: first the check, then the size. Starting with a size and only then looking at what is allowed is the route that costs people money and disappointment.
Which requirements apply to the home
Besides the size, there are requirements for what you actually put there. A garden home is a residential use under the Besluit bouwwerken leefomgeving (the Dutch building regulations), and that is a stricter category than a garden shed: structural safety, fire safety, ventilation, daylight and insulation. These requirements also apply when no permit is needed.
In concrete terms it comes down to these points, and they all apply regardless of who builds the home.
- Structure. The home bears wind, snow and its own weight, and with a relocatable home the lifting is added to that.
- Fire safety, including the fire resistance towards the plot boundary and an escape route that works.
- Ventilation. A controlled supply of fresh air, which cannot be solved with a small window.
- Daylight. A habitable room must have a minimum daylight area.
- Insulation and energy performance, which you see reflected in your bill every winter.
- Installations, fitted and handed over by a certified installer.
Then there is the care side, and that is not in any law. Single-storey and step-free, a bathroom with a turning circle, doors that do not block the hallway and a short route from bed to toilet. Those are the things that determine whether someone can still live there in five years' time, and it is precisely where a converted garden shed or a holiday chalet falls short.
Two bedrooms or a guest room
All our models have one bedroom. When people search for two or three bedrooms, it is usually about one of two things: a couple who sleep separately, or a place for visitors who stay now and then.
For the first, a more spacious home with an adapted layout is the solution, and that is custom work. For the second, a second bedroom is usually excessive: a larger living room with a sofa bed or a sliding partition does the same and does not take up permanent square metres, which are exactly what is scarcest in a back garden.
Bear in mind that every extra square metre counts twice. It comes off what may still be built, and off the garden that remains. On a plot where space is the limiting factor, a clever layout is worth more than a bigger model.
What to look at on a floor plan
Each model comes with the complete floor plan with dimensions in millimetres, which you can download as a PDF and take to the municipality or to your own contractor. Three things are worth checking before you choose.
- The turning circle in the bathroom. Someone who walks well now may be using a rollator in five years.
- The route from bedroom to toilet. That route is walked at night, in the dark. The shorter and straighter, the better.
- Which way the doors open. A door that blocks the hallway is a daily problem with a walking frame.
View the models with their floor plans and compare the dimensions with your own garden. Do the permit check first, because it determines which sizes are even an option.
Sources
- [Decree] Besluit bouwwerken leefomgeving (Bbl), requirements for residential use and permit-free ancillary buildings, consulted 20 August 2026
- [Act] Omgevingswet, art. 5.1, permit requirement for building and use, consulted 20 August 2026
- [Guidance] Informatiepunt Leefomgeving, back garden area, floor area and building coverage percentage, consulted 20 August 2026