The Vink
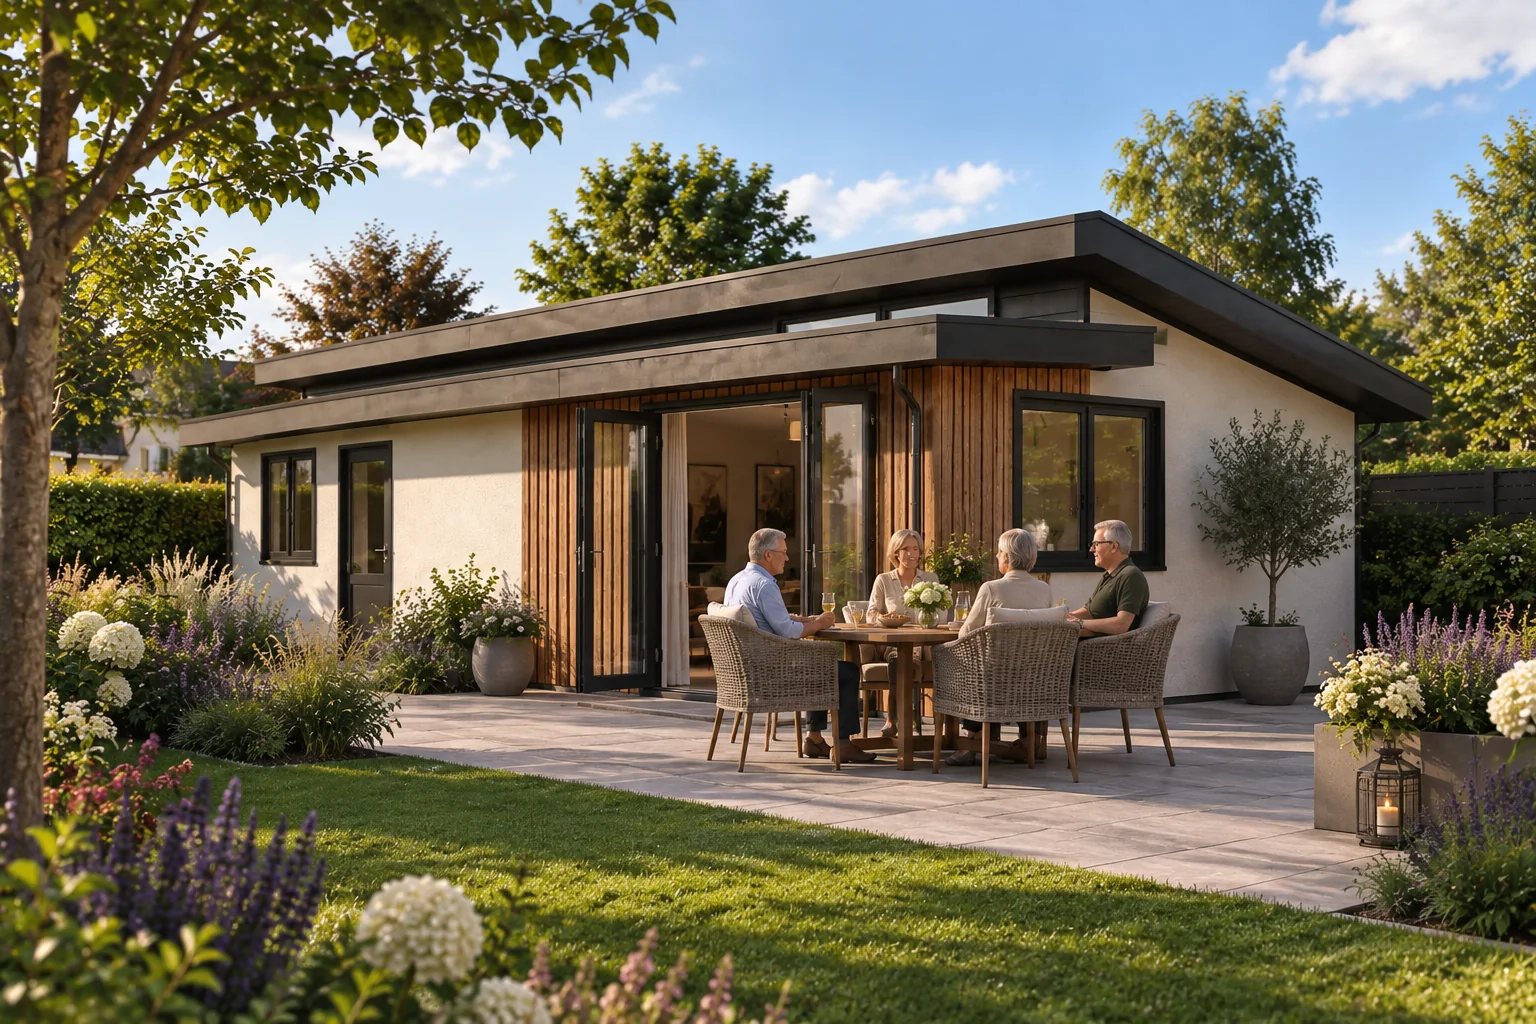
Long and narrow, with its own indoor storage room.
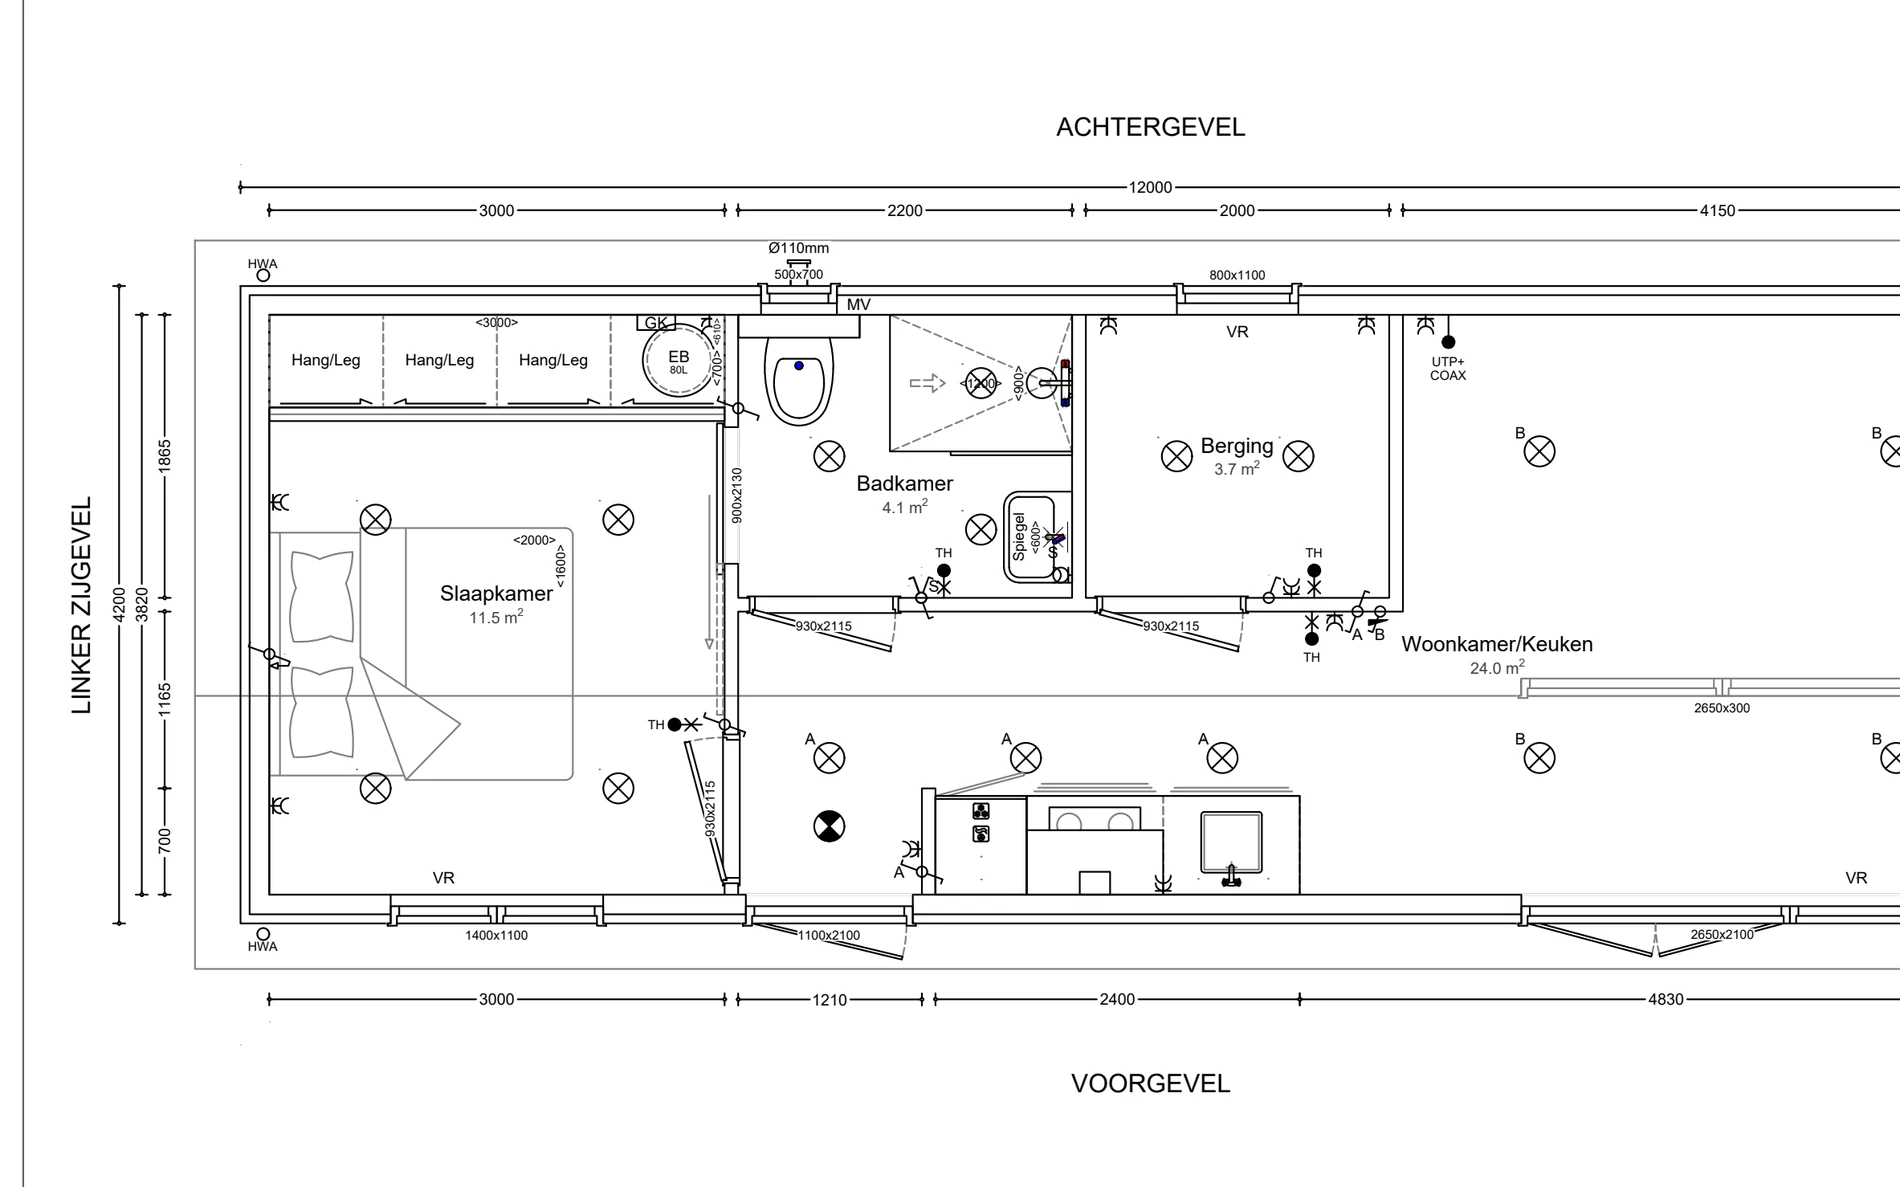
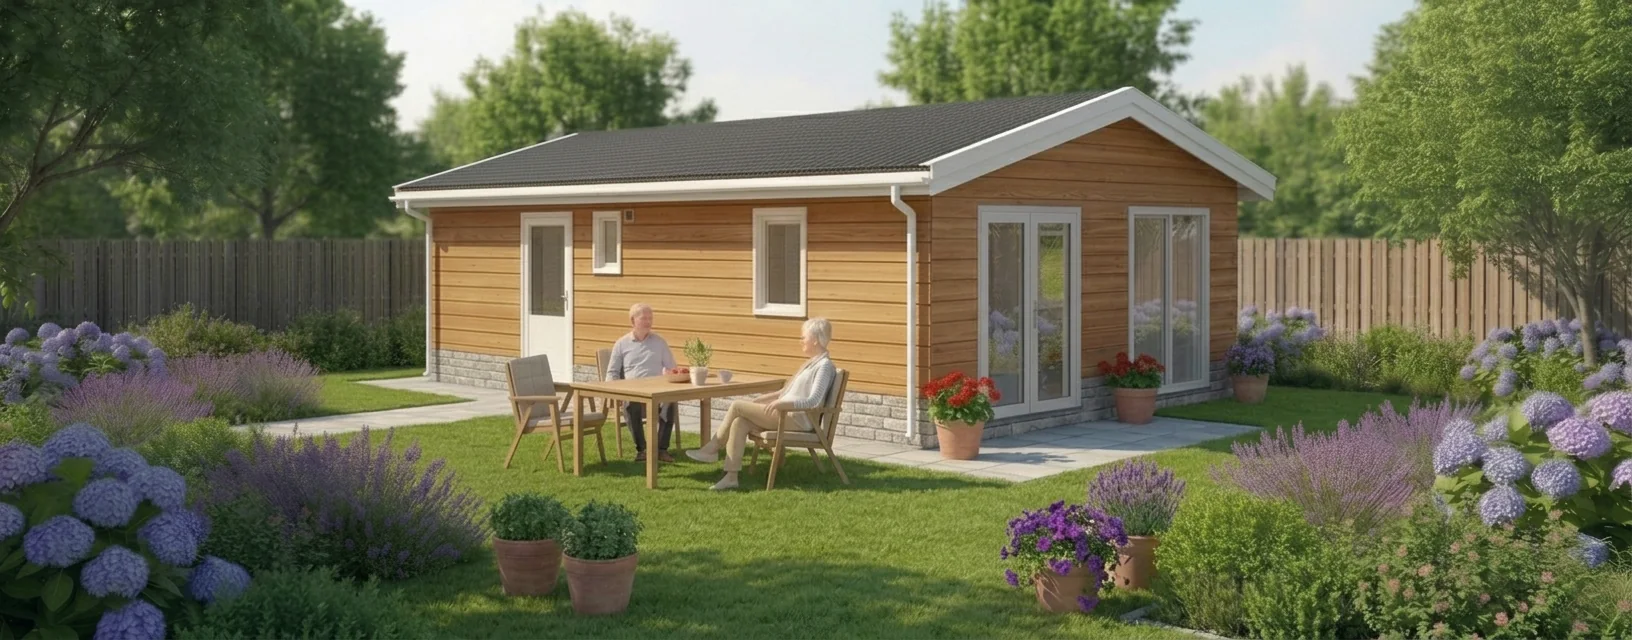
The Vink is twelve metres long and 4.20 metres deep: a narrow floor plan that fits well in a long garden where width is the sticking point.
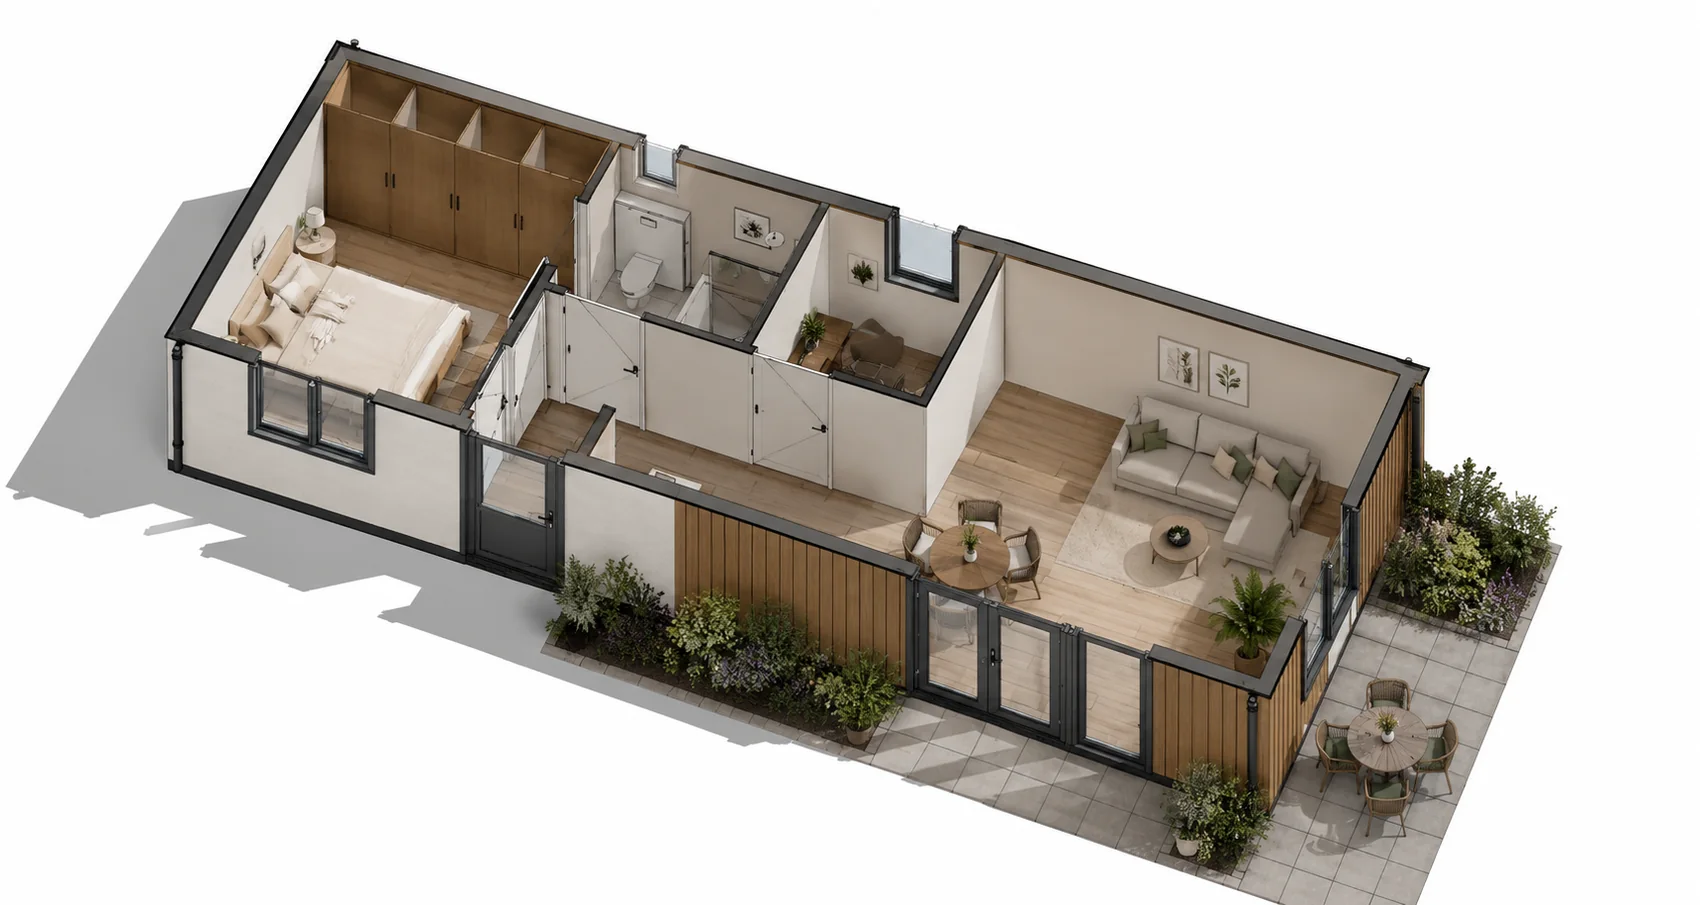
What sets this version apart is the 3.7 m² indoor storage room. In practice, that turns out to matter more than people expect: if you are moving from a family house with a shed, the bicycles, the garden tools and the washing machine have to go somewhere. The bedroom of 11.5 m² has a wall of wardrobes across the full width and opens directly onto the bathroom.
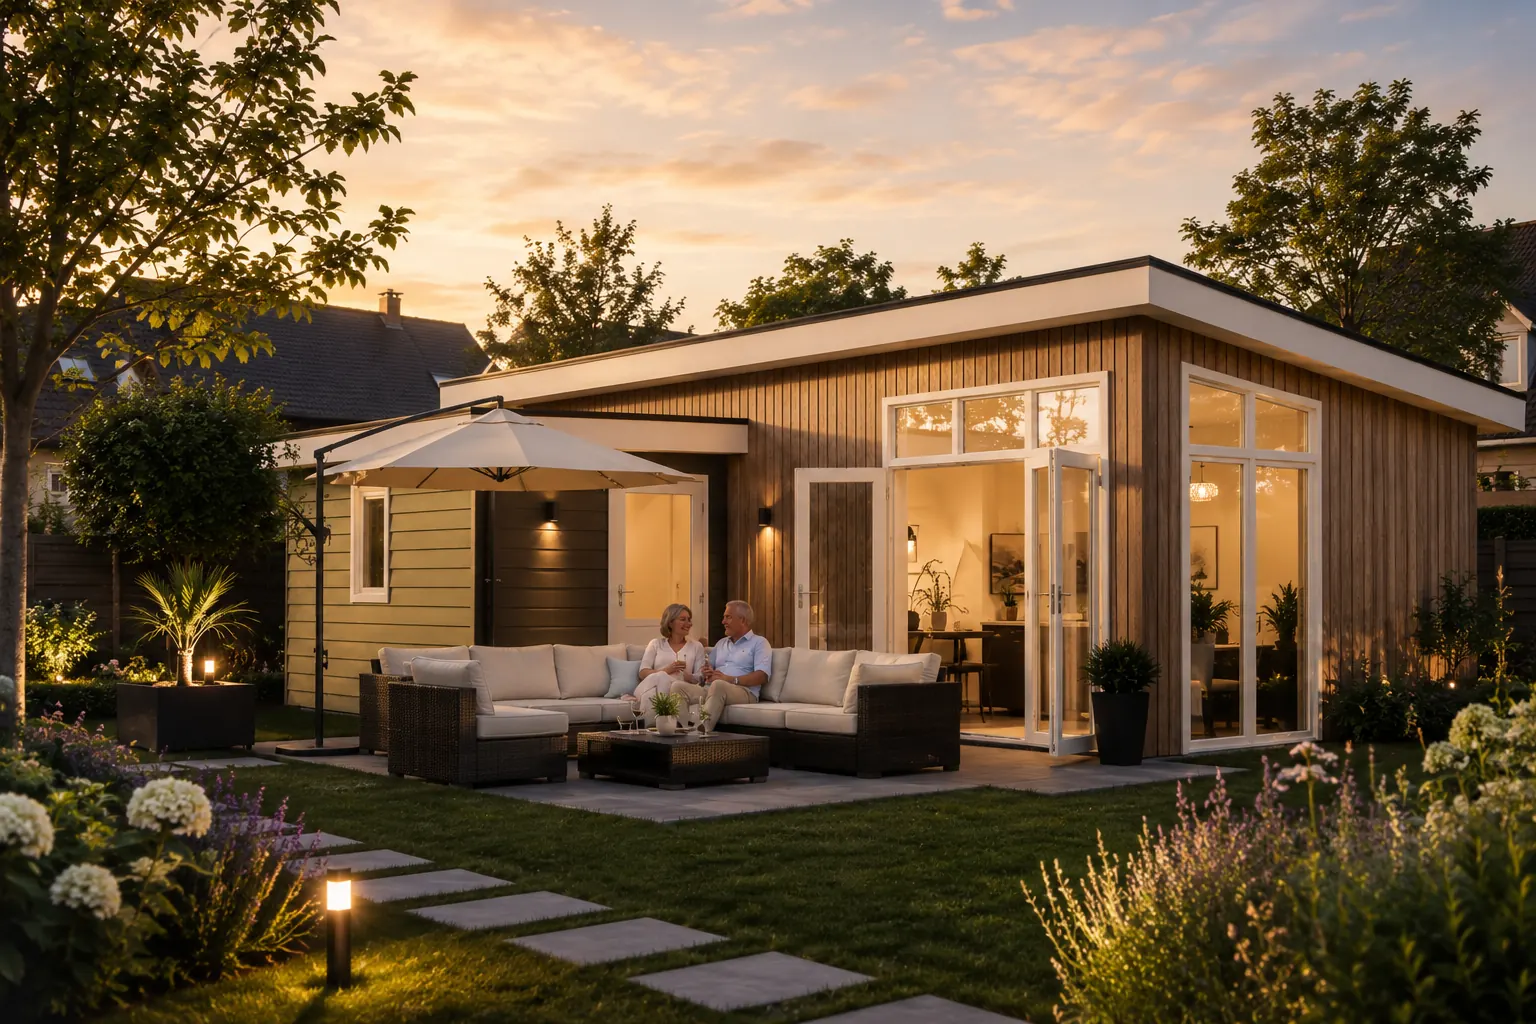
The home has a pitched roof with steel tile-effect roof sheeting, so it looks less like an outbuilding and stays closer to the image of an ordinary house.
Dimensions and layout
Finish and comfort
Often not. Under certain conditions a garden home (mantelzorgwoning) may stand permit-free in the back garden, including when the building is ground-level and stays within the dimensions of the Besluit bouwwerken leefomgeving (the Dutch Buildings Decree). Your municipality can set additional rules, so we check that in advance. Do the permit check first: it gives you a clear answer for your address within a few minutes.
Do I need a permit for a garden home (mantelzorgwoning)? →The price on this page is for the home itself, including transport. On top of that come the foundation, the utility connections and any groundwork. What that costs depends on your garden: the distance to the meter cupboard and access for the lorry are the main factors.
Allow a few months between order and handover: the home is built in our own production facility while the foundation is prepared on your plot. The installation itself takes one day.
How long does it take to build a garden home? →The home stands on its own foundation; which type depends on the ground. Water, electricity and sewerage are connected to the existing services of the main house. We measure this during the site visit, so you know in advance what it will cost.
Yes. The home is built as a single unit and can be lifted again with a crane, for example to another garden or back to us. At the new location, the rules of that municipality then apply again.
In most cases the home may then not remain as an independent dwelling and the original situation has to be restored, unless the municipality decides otherwise. In practice, the home is then moved, sold or taken back. We also buy back our own homes.
Very little. It is a newly built home with modern materials; in the first years, maintenance is limited to checking the façade, the roof and the building services.
Request the models brochure
All models with floor plans, dimensions and prices in one place. By email, or on paper through your letterbox if you would rather talk it over at the kitchen table.
A Vink in your garden too?
We will come to you, measure your plot and show you how this model would look at your home. Free and without obligation.