The Albatros 50
More space, two bedrooms and the garden as an extension.
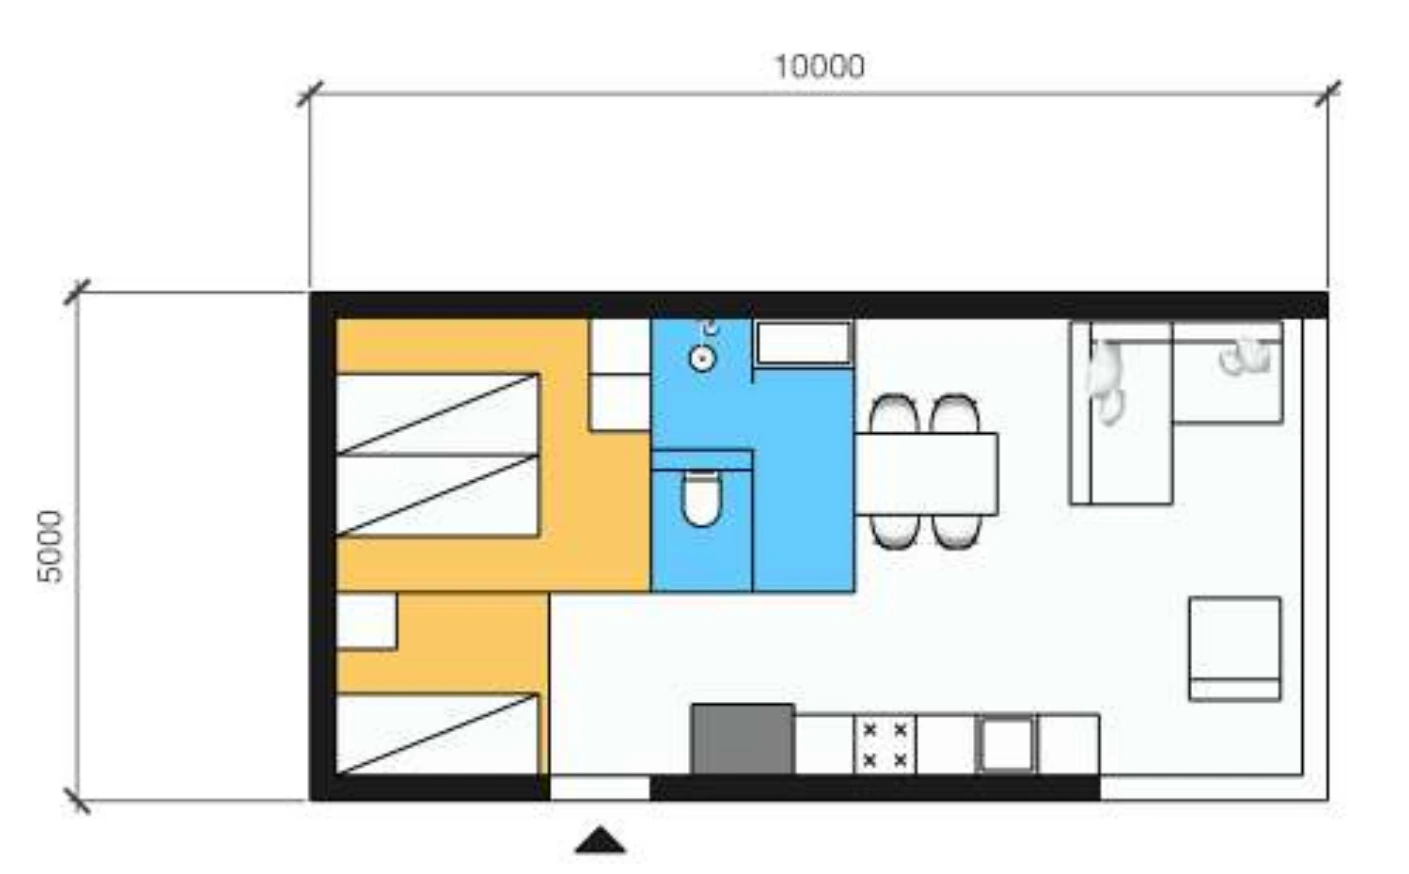
The Albatros 50 is the next step up in the Albatros Collection. With external dimensions of 10 by 5 metres, this version offers just that little bit of extra space that makes room for two full bedrooms. That makes this model a good choice if you would like an extra room for a partner, guests, hobbies or, for example, a carer.
The floor plan is clear and efficient. The rooms are easy to reach from the central entrance hall. The two bedrooms and the bathroom are on one side, while the other part of the home is entirely given over to living, cooking and enjoying the garden.
The garden as an extension of the living room
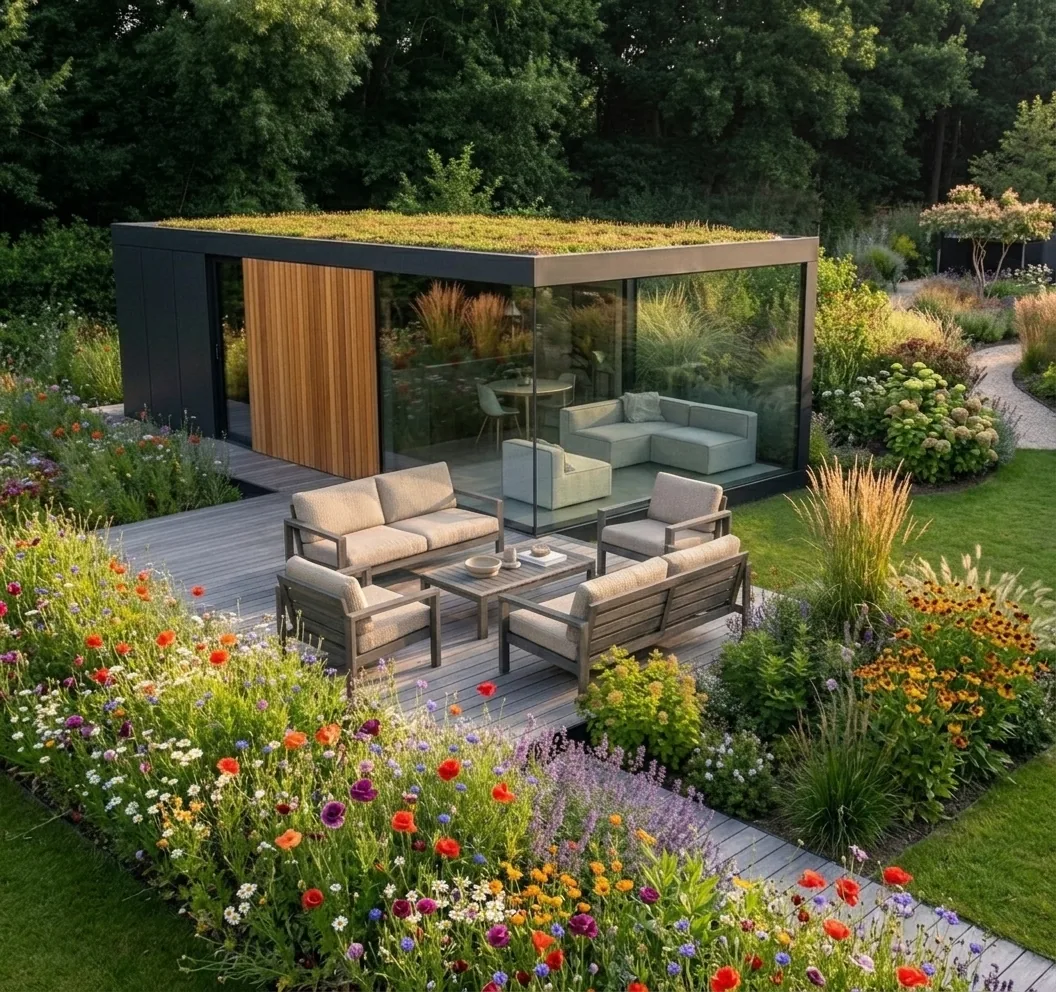
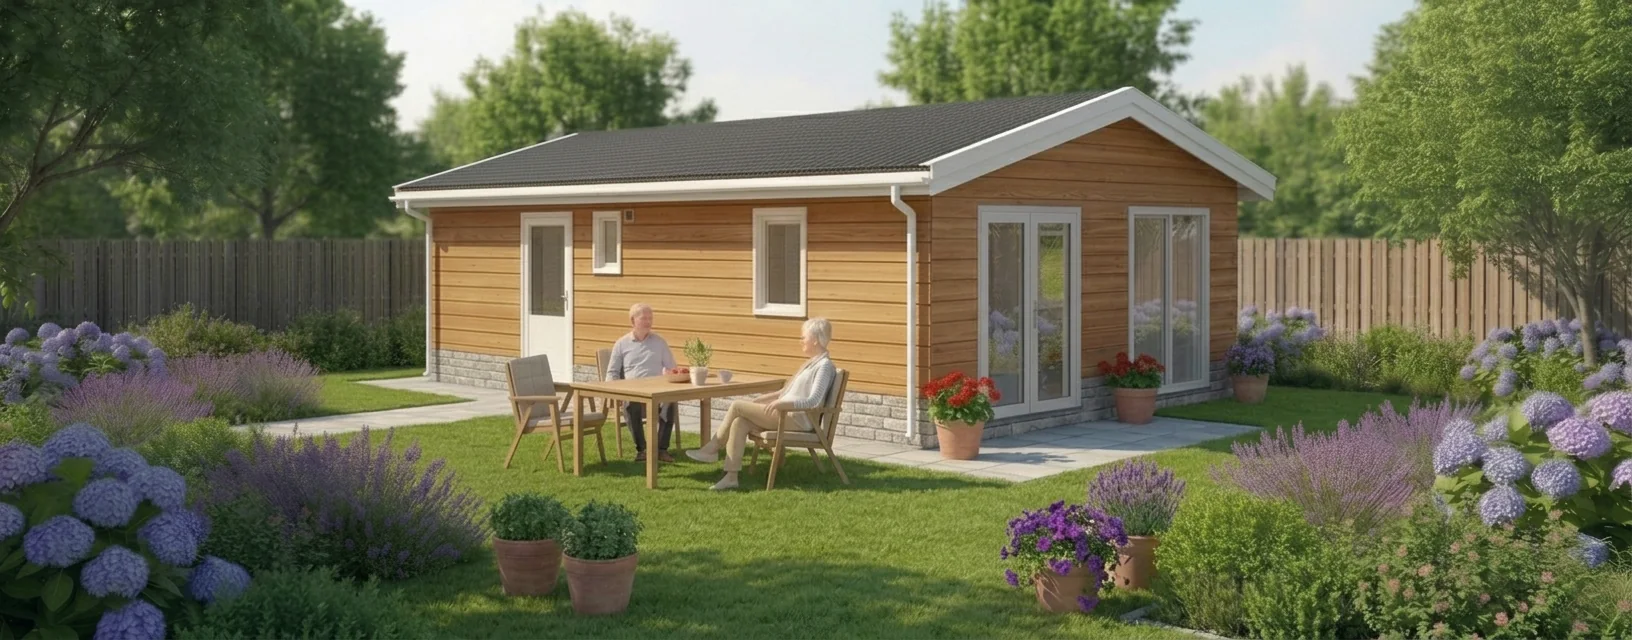
What stands out straight away about the Albatros 50 is its transparent architecture. Large expanses of glass around the living space give an almost panoramic view outside. That openness gives the home a spacious character: from the seating area you look straight out into the greenery, and the generous amount of daylight creates a pleasant, bright place to live.
We think that matters especially for someone who spends more time at home. A garden home should not only work well in practical terms; it should be a place where you enjoy spending your day.
Two bedrooms give you more options
The big difference from the Albatros 40 is the second bedroom. It can be used as a bedroom, but just as well as a guest room, study or hobby room. For a couple, it also makes it possible for each to have their own bedroom if that becomes more comfortable or necessary over time. In this way the home can adapt to changing housing or care needs.
Distinctive architecture with natural materials
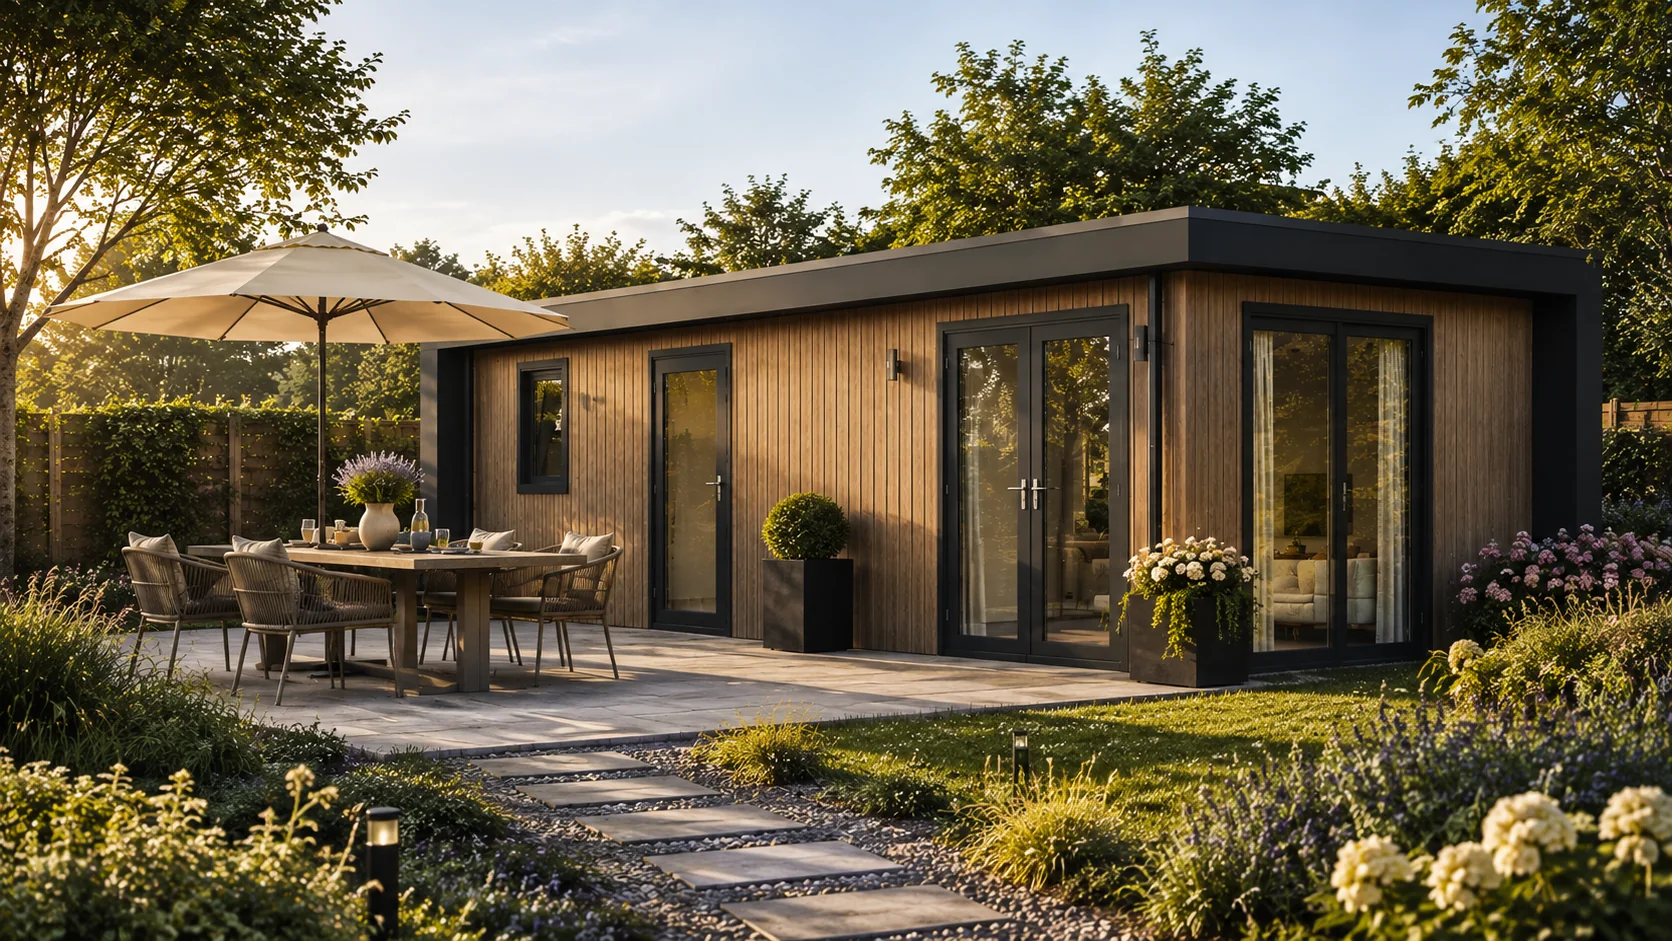
The Albatros 50 is not a scaled-down version of a traditional house, but was designed from the ground up as a compact architect-designed home. The strong dark lines contrast with warm timber façade sections and the large glazed sections. In this version, a green roof can also become part of the design. Especially when the home can be seen from the existing house or an upper floor, that helps the garden home blend more naturally into the garden.
Independent living with family close by
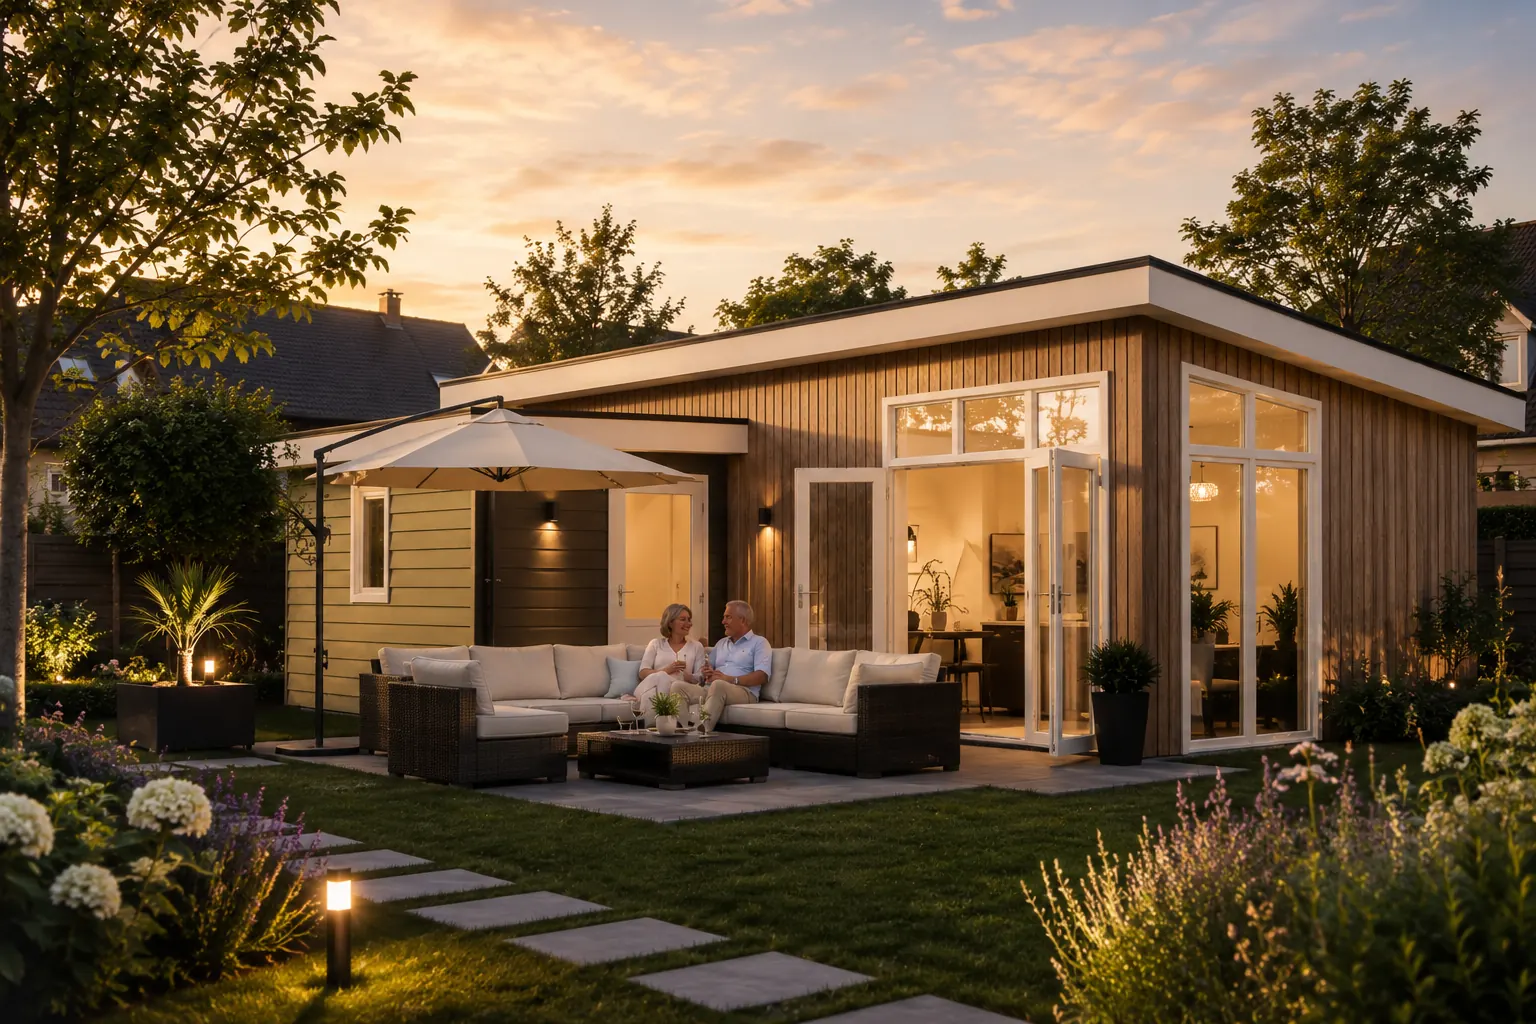
The Albatros 50 gives the resident a home of their own, and with it a daily life of their own. Cooking for yourself, having visitors, sitting outside or simply closing the door behind you when you want some privacy. At the same time, the home is only a short distance from children, family or carers: close by when needed and independent when possible.
From our factory to your garden
The homes in the Albatros Collection are largely built in our own factories. As a result, an important part of the building process takes place not in the garden but at our premises beforehand, and once the site has been prepared the home can in many cases be installed within one day.
Dimensions and layout
Finish and comfort
Often not. Under certain conditions a garden home (mantelzorgwoning) may stand permit-free in the back garden, including when the building is ground-level and stays within the dimensions of the Besluit bouwwerken leefomgeving (the Dutch Buildings Decree). Your municipality can set additional rules, so we check that in advance. Do the permit check first: it gives you a clear answer for your address within a few minutes.
Do I need a permit for a garden home (mantelzorgwoning)? →The price on this page is for the home itself, including transport. On top of that come the foundation, the utility connections and any groundwork. What that costs depends on your garden: the distance to the meter cupboard and access for the lorry are the main factors.
Allow a few months between order and handover: the home is built in our own production facility while the foundation is prepared on your plot. The installation itself takes one day.
How long does it take to build a garden home? →The home stands on its own foundation; which type depends on the ground. Water, electricity and sewerage are connected to the existing services of the main house. We measure this during the site visit, so you know in advance what it will cost.
Yes. The home is built as a single unit and can be lifted again with a crane, for example to another garden or back to us. At the new location, the rules of that municipality then apply again.
In most cases the home may then not remain as an independent dwelling and the original situation has to be restored, unless the municipality decides otherwise. In practice, the home is then moved, sold or taken back. We also buy back our own homes.
Very little. It is a newly built home with modern materials; in the first years, maintenance is limited to checking the façade, the roof and the building services.
Request the models brochure
All models with floor plans, dimensions and prices in one place. By email, or on paper through your letterbox if you would rather talk it over at the kitchen table.
A Albatros 50 in your garden too?
We will come to you, measure your plot and show you how this model would look at your home. Free and without obligation.